

+1(813) 610-9323 heather.wise@lptrealty.com
LPT Realty
  • Home
  • Buy
    1. All Listings
    2. Featured Listings
    3. Sold Listings
  • Sell
    1. Sell My Home
    2. Home Valuation
  • Blogs
  • About
    1. Join the team
    2. About Us
    3. Contact Us
    4. Reviews
  • Market Snapshot
  • Register
  • Sign In

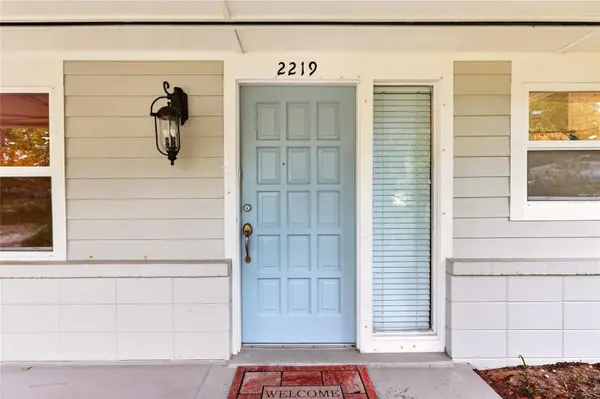
2219 NW 17TH AVE Gainesville, FL 32605

Active Under Contract

UPDATED:

$ 468,900
2219 NW 17TH AVE Gainesville, FL 32605
Save
Share
Schedule a Tour
2219 NW 17TH AVE, Gainesville, FL 32605
REQUEST A TOUR If you would like to see this home without being there in person, select the "Virtual Tour" option and your agent will contact you to discuss available opportunities.
In-PersonVirtual Tour
Heather Wise

Heather Wise

heather.wise@lptrealty.com +1(813) 610-9323
$ 468,900
Est. payment | /mo

4 Beds

2 Baths

2,168 SqFt


Save
$ 468,900
Est. payment | /mo
Save

4 Beds

2 Baths

2,168 SqFt

Key Details

Property Type Single Family Home

Sub Type Single Family Residence

Listing Status Active Under Contract

Purchase Type For Sale

Square Footage 2,168 sqft

Price per Sqft $216

Subdivision Forest Ridge

MLS Listing ID GC543521

Bedrooms 4

Full Baths 2

HOA Y/N No

Year Built 1967

Annual Tax Amount $7,225

Lot Size 0.360 Acres

Acres 0.36

Property Sub-Type Single Family Residence

Source Stellar MLS

Property Description

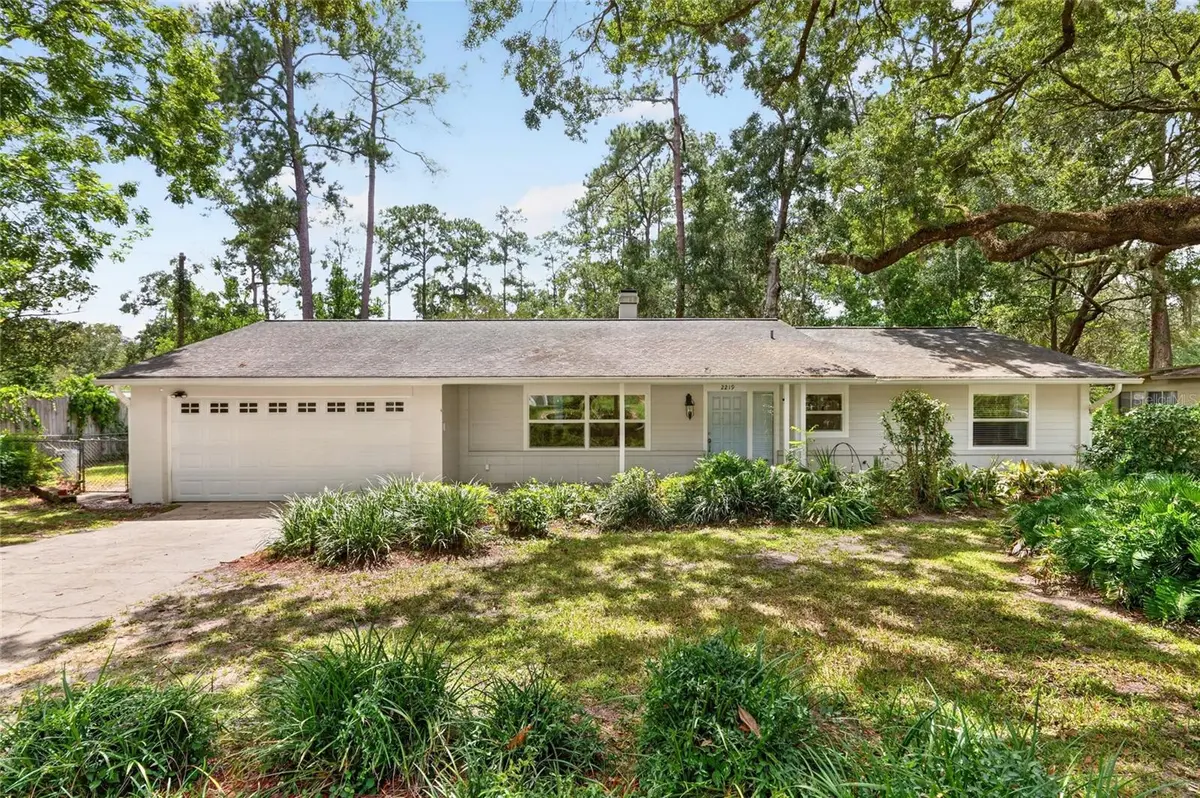
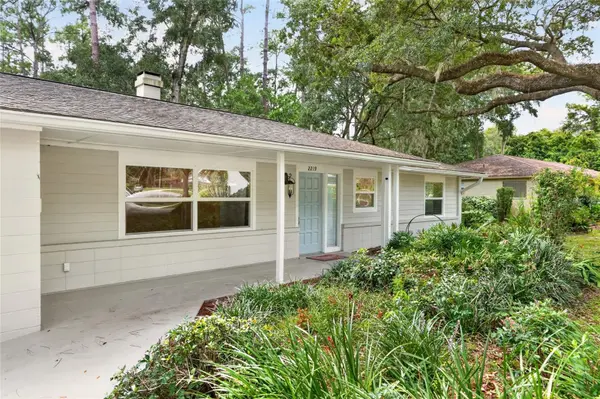
Under contract-accepting backup offers. Virtually Staged. This beautiful 4-bedroom, 2-bath pool home in the established Forest Ridge subdivision, on a .36 acre lot located in flood zone X, offers a wonderful blend of timeless 1960s character, comfortable living spaces, and modern updates. Located in desirable NW Gainesville, this home is conveniently situated near UF, hospitals, shopping, dining, parks, and everyday amenities, making it an ideal location for both convenience and lifestyle. From the curb, a magnificent live oak adds to the charm of this mature neighborhood. Inside, warm wood flooring runs throughout much of the living space, while large windows in the front living room fill the home with natural light. The spacious family room features a wood-burning fireplace and flows naturally into the dining room, creating an inviting setting for everyday living and entertaining. The generously sized kitchen combines function and style with granite countertops, stainless steel appliances, ample upper and lower cabinetry, and modern open shelving. Just off the kitchen, the oversized laundry room provides abundant storage and could easily serve as an expansive pantry or additional utility space. Down the hallway, three nicely sized guest bedrooms share a conveniently located guest bathroom featuring a freshly painted vanity. Tucked away at the end of the hall, the spacious primary suite offers a versatile entry area that could be used as a sitting area, reading nook, or private home office. Large wall-to-wall closets provide excellent storage, while the en-suite bathroom features a double vanity, jetted soaking tub, and glass-enclosed shower. The heart of the outdoor living space is the screened-in pool lanai, which can be accessed directly from both the primary bedroom and family room. The expansive pool deck provides plenty of room for entertaining, grilling, or simply relaxing with friends and family. The in-ground pool features an attached spa with a spillover feature and natural gas heater, allowing you to enjoy the pool and spa throughout the year. Updates for this portion of the house includes the lanai and pool resurfaced in 2018 and the pool enclosure in 2019. The backyard also offers additional room for pets and includes mature orange, grapefruit, and lemon trees. A 2CG adds convenience and features a distinctive decorative mid-century vented block detail—a charming architectural touch that complements the home's era and character. In addition to the pool and lanai resurfacing in 2018, and the enclosure in 2019, the windows were replaced in 2015, and the water heater in 2018. The age of the 4T gas furnace HVAC was taken into consideration with the pricing of the home. The Sellers will consider the 2011 roof replacement with an acceptable offer. Forest Ridge is an established NW Gainesville neighborhood known for its mature landscaping, attractive homes, and convenient location, all without an HOA fee. Just a few blocks from Alfred A. Ring Nature Park, residents can easily enjoy nature trails and outdoor recreation. The home is also close to Thornebrook Village, the Gainesville Playhouse, Publix, The Fresh Market, and numerous local and national restaurants. Gainesville Regional Airport is approx 15 minutes away. With its spacious floor plan, inviting pool and spa, mature landscaping, mid-century details, and convenient NW Gainesville location, this Forest Ridge home offers a wonderful opportunity to enjoy the character of an established neighborhood with the comforts of today.

Location

State FL

County Alachua

Community Forest Ridge

Area 32605 - Gainesville

Zoning RSF1

Rooms

Other Rooms Inside Utility

Interior

Interior Features Ceiling Fans(s), Crown Molding, Solid Surface Counters, Solid Wood Cabinets, Thermostat

Heating Central, Natural Gas

Cooling Central Air

Flooring Carpet, Tile, Wood

Fireplaces Type Wood Burning

Furnishings Unfurnished

Fireplace true

Appliance Dishwasher, Disposal, Dryer, Range, Refrigerator, Washer

Laundry Laundry Room

Exterior

Exterior Feature Private Mailbox, Rain Gutters

Parking Features Garage Door Opener

Garage Spaces 2.0

Pool Gunite, In Ground, Screen Enclosure

Utilities Available Electricity Connected, Natural Gas Available, Sewer Connected, Water Connected

View Y/N No

Water Access No

Roof Type Shingle

Porch Front Porch, Patio, Screened

Attached Garage true

Exposure North

Garage true

Private Pool Yes

Building

Lot Description Landscaped, Level, Paved

Story 1

Entry Level One

Foundation Slab

Lot Size Range 1/4 to less than 1/2

Sewer Public Sewer

Water Public

Architectural Style Ranch

Structure Type Block,Concrete

New Construction false

Others

Senior Community No

Ownership Fee Simple

Acceptable Financing Cash, Conventional, FHA, VA Loan

Listing Terms Cash, Conventional, FHA, VA Loan

Special Listing Condition None

Stellar MLS
© 2026 My Florida Regional MLS DBA Stellar MLS. All Rights Reserved.
Listed by Cindy Birk COLDWELL BANKER M.M. PARRISH REALTORS

NEARBY SCHOOLS & PROPERTIES

Heather Wise

"Molly's job is to find and attract mastery-based agents to the office, protect the culture, and make sure everyone is happy! "

+1(813) 610-9323

heather.wise@lptrealty.com

GET MORE INFORMATION

Name

Email*

Phone*

Message

By checking this box, I agree by electronic signature to the Electronic Disclosure Consent Agreement; to receive recurring marketing communication from Heather Wise, including auto-dialed calls, texts, and artificial/prerecorded voice messages (message frequency varies; data rates may apply; reply "STOP" to opt-out of texts or "HELP" for assistance); and to the Terms of Service and Privacy Policy of this website. Consent not required to make a purchase. I understand that I can call to obtain direct assistance.

Thanks! I'll get back to you shortly.

Go tour this home

2219 NW 17TH AVE

IDX information is provided exclusively for consumers’ personal, non-commercial use and that it may not be used for any purpose other than to identify prospective properties consumers may be interested in purchasing. Information deemed reliable but not guaranteed to be accurate. Listing information updated daily.
default

LPT Realty

Heather Wise

+1(813) 610-9323 heather.wise@lptrealty.com

      Home
      Buy
      1. All Listings
      2. Featured Listings
      3. Sold Listings
      Sell
      1. Sell My Home
      2. Home Valuation
      Blogs
      About
      1. Join the team
      2. About Us
      3. Contact Us
      4. Reviews
      Market Snapshot

Get My App

Powered by Lofty Inc. Copyright 2026. All Rights Reserved. Terms of Service & Privacy Policy | Cookie Policy | Cookie Preferences | Property Listings | Sitemap | Accessibility