





7 Beds
10 Baths
5,944 SqFt
7 Beds
10 Baths
5,944 SqFt
Key Details
Property Type Single Family Home
Sub Type Single Family Residence
Listing Status Active
Purchase Type For Sale
Square Footage 5,944 sqft
Price per Sqft $420
Subdivision Reunion West Fairways 17 & 18
MLS Listing ID O6443321
Bedrooms 7
Full Baths 7
Half Baths 3
HOA Fees $1,000/mo
HOA Y/N Yes
Annual Recurring Fee 12000.0
Year Built 2021
Annual Tax Amount $26,592
Lot Size 0.340 Acres
Acres 0.34
Property Sub-Type Single Family Residence
Source Stellar MLS
Property Description
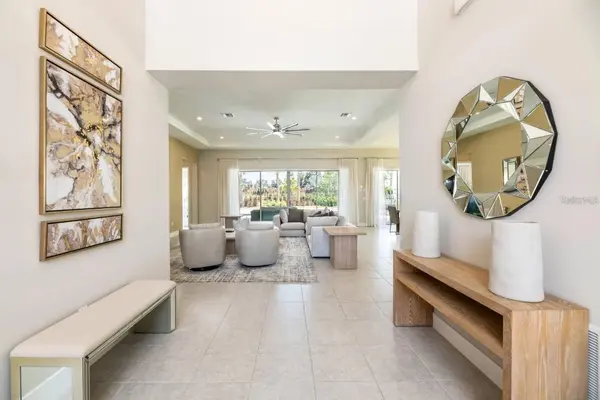
Professionally designed for unforgettable guest experiences, the home features immersive custom-themed bedrooms, multiple king suites, two creative bunk rooms, a state-of-the-art home theater, a spacious loft with billiards, and a dedicated arcade. The open-concept living area flows seamlessly outdoors to a private pool and spa, covered dining area, and fully equipped summer kitchen—perfect for entertaining and enjoying the Florida sunshine.
Located just minutes from Walt Disney World and Orlando's premier attractions, Bear's Den offers access to Reunion Resort's world-class golf courses, dining, tennis, water park, fitness center, and concierge services. An active Reunion Club membership is available, providing immediate access to the resort's extensive amenities.
Whether you're looking for a luxury vacation retreat or a standout investment property designed to accommodate large groups, this home delivers an exceptional combination of location, entertainment, privacy, and resort living. Be sure to view the video tour!
Location
State FL
County Osceola
Community Reunion West Fairways 17 & 18
Area 34747 - Kissimmee/Celebration
Zoning X
Interior
Interior Features Ceiling Fans(s), High Ceilings, Kitchen/Family Room Combo, Open Floorplan, Tray Ceiling(s), Window Treatments
Heating Central
Cooling Central Air
Flooring Carpet, Ceramic Tile
Furnishings Furnished
Fireplace false
Appliance Cooktop, Dishwasher, Disposal, Dryer, Microwave, Refrigerator, Tankless Water Heater, Washer
Laundry Laundry Room
Exterior
Exterior Feature Balcony
Garage Spaces 2.0
Pool Heated, In Ground
Community Features Clubhouse, Fitness Center, Gated Community - Guard, Golf, Park, Playground, Pool, Restaurant, Tennis Court(s)
Utilities Available Public
Amenities Available Fitness Center, Gated, Golf Course, Park, Pickleball Court(s), Playground, Pool, Security, Tennis Court(s)
View Y/N No
Water Access No
View Park/Greenbelt
Roof Type Tile
Attached Garage true
Exposure North
Garage true
Private Pool Yes
Building
Lot Description Oversized Lot
Entry Level Two
Foundation Slab
Lot Size Range 1/4 to less than 1/2
Sewer Public Sewer
Water Public
Structure Type Block,Stone,Stucco,Frame
New Construction false
Others
Pets Allowed Yes
HOA Fee Include Guard - 24 Hour,Cable TV,Pool,Maintenance Structure,Maintenance Grounds,Recreational Facilities,Security
Senior Community No
Ownership Fee Simple
Monthly Total Fees $1, 000
Acceptable Financing Cash, Conventional
Membership Fee Required Required
Listing Terms Cash, Conventional
Special Listing Condition None
Virtual Tour https://drive.usercontent.google.com/download?id=1eRwoD2qEHdUfIDb_Gk4K-9xGkd_8NFzq&export=download&authuser=0

NEARBY SCHOOLS & PROPERTIES
"Molly's job is to find and attract mastery-based agents to the office, protect the culture, and make sure everyone is happy! "