


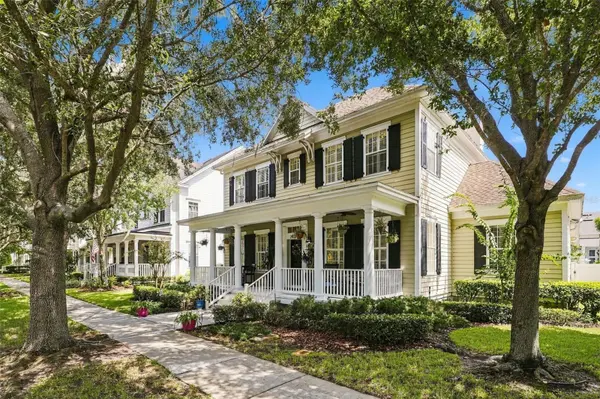



5 Beds
5 Baths
4,293 SqFt
5 Beds
5 Baths
4,293 SqFt
Key Details
Property Type Single Family Home
Sub Type Single Family Residence
Listing Status Active
Purchase Type For Sale
Square Footage 4,293 sqft
Price per Sqft $457
Subdivision Baldwin Park
MLS Listing ID O6443341
Bedrooms 5
Full Baths 4
Half Baths 1
HOA Fees $1,224/ann
HOA Y/N Yes
Annual Recurring Fee 1224.0
Year Built 2009
Annual Tax Amount $19,220
Lot Size 8,276 Sqft
Acres 0.19
Property Sub-Type Single Family Residence
Source Stellar MLS
Property Description
Inside, a dramatic two-story foyer with a curved balcony overlook creates an impressive first impression. Hardwood floors, crown molding. Multiple living spaces—including a formal living room, a comfortable second sitting area, and a first-floor bonus room currently used as an office—provide plenty of room for entertaining, relaxing, or working from home.
At the heart of the home, the open kitchen features granite countertops, stainless steel appliances, a wall oven, center island with cooktop, and a breakfast bar that connects seamlessly to the family and dining areas, making it ideal for both everyday living and gatherings.
The spacious primary suite features a charming bay-window sitting area, while an upstairs bonus/media room offers even more flexibility for movie nights, a game room, or additional lounge space. With 5 bedrooms plus bonus room and 4.5 baths, there is room for family, guests, and everything in between.
Step outside to your own private backyard retreat. The fenced yard is designed for entertaining, with a sparkling pool, waterfall, spa, expansive paver patio, and a covered lanai with ceiling fans and space for outdoor dining and lounging.
A attached garage apartment with its own private bath offers wonderful possibilities for overnight guests, extended family, a home office, or creative studio. A 3-car garage provides generous parking and storage.
All of this is located in sought-after Baldwin Park, known for its beautiful parks, walking and biking trails, tree-lined streets, and vibrant Village Center filled with restaurants and shops—all just minutes from Downtown Orlando and Winter Park.
Location
State FL
County Orange
Community Baldwin Park
Area 32814 - Orlando
Zoning PD
Rooms
Other Rooms Den/Library/Office
Interior
Interior Features Ceiling Fans(s), High Ceilings, Open Floorplan, Solid Surface Counters
Heating Central, Electric
Cooling Central Air
Flooring Wood
Fireplaces Type Living Room
Furnishings Unfurnished
Fireplace true
Appliance Cooktop, Dishwasher, Disposal, Dryer, Electric Water Heater, Microwave, Range, Refrigerator, Washer
Laundry Laundry Room
Exterior
Exterior Feature Sidewalk
Garage Spaces 3.0
Pool In Ground
Community Features Clubhouse, Deed Restrictions, Fitness Center, Park, Playground, Pool, Sidewalks, Tennis Court(s), Street Lights
Utilities Available Electricity Connected, Sewer Connected, Water Connected
View Y/N Yes
Water Access No
View Water
Roof Type Shingle
Attached Garage true
Exposure West
Garage true
Private Pool Yes
Building
Story 2
Entry Level Two
Foundation Slab
Lot Size Range 0 to less than 1/4
Sewer Public Sewer
Water Public
Structure Type Block,HardiPlank Type
New Construction false
Others
Pets Allowed Yes
Senior Community No
Ownership Fee Simple
Monthly Total Fees $102
Membership Fee Required Required
Special Listing Condition None
Virtual Tour https://www.propertypanorama.com/instaview/stellar/O6443341

NEARBY SCHOOLS & PROPERTIES
"Molly's job is to find and attract mastery-based agents to the office, protect the culture, and make sure everyone is happy! "