



2 Beds
3 Baths
1,240 SqFt
2 Beds
3 Baths
1,240 SqFt
Key Details
Property Type Townhouse
Sub Type Townhouse
Listing Status Active
Purchase Type For Sale
Square Footage 1,240 sqft
Price per Sqft $189
Subdivision Townhomes At Sabal Pointe
MLS Listing ID TB8545639
Bedrooms 2
Full Baths 2
Half Baths 1
HOA Fees $300/mo
HOA Y/N Yes
Annual Recurring Fee 3600.0
Year Built 2006
Annual Tax Amount $2,921
Lot Size 1,306 Sqft
Acres 0.03
Property Sub-Type Townhouse
Source Stellar MLS
Property Description
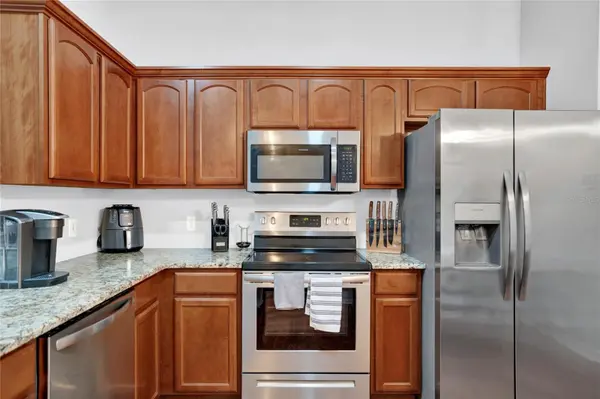
This inviting townhome offers the perfect combination of comfort, convenience, and value with LOW HOA fees and NO CDD fees. Major updates have already been taken care of, including a NEW ROOF 2024, A/C 2022 , NEW APPLIANCES 2023, and WATER HEATER 2022 — giving you added peace of mind from day one.
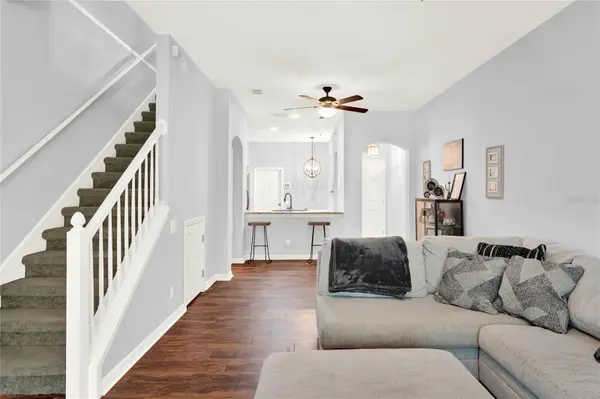
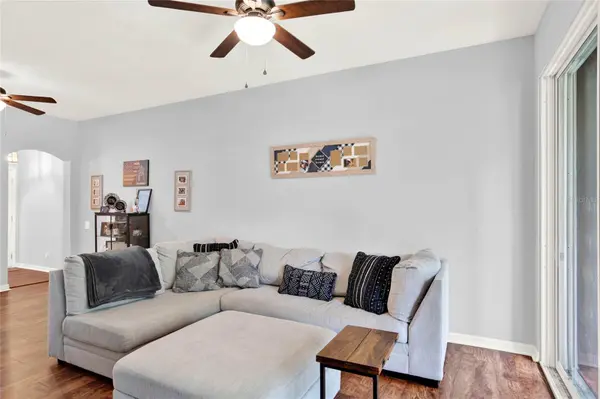
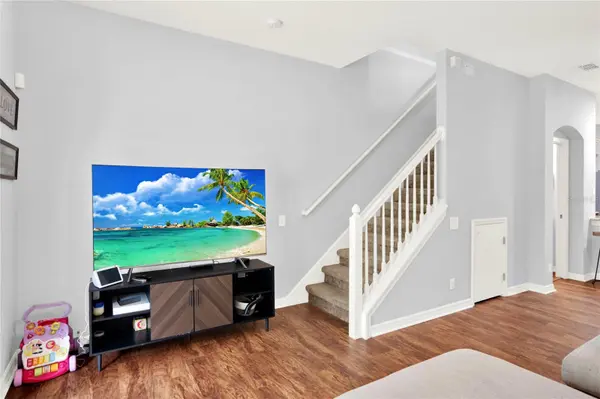
Step inside to soaring ceilings, attractive laminate flooring, and a bright, open layout designed for easy everyday living and entertaining. The spacious kitchen is filled with natural light and features GRANITE COUNTERTOPS, a breakfast bar, REFINISHED CABINETRY, generous storage, and plenty of room for dining. The kitchen flows seamlessly into the living area, while a convenient half bath downstairs is perfect for guests.
Upstairs, retreat to the OVERSIZED Owner's Suite with plenty of space for king-size furniture and a private en suite bathroom. The second bedroom and additional full bathroom are positioned on the opposite side for added privacy. Even better, the INCLUDED NEW 2026 WASHER and DRYER are conveniently located upstairs, making laundry day that much easier.
Step outside to your ENCLOSED LANAI — a peaceful space to enjoy your morning coffee, unwind after a long day, or entertain friends and family. The community pool is just a short walk away, surrounded by well-maintained landscaping and walking areas.
Location is another major highlight! With quick access to I-75, the Selmon Expressway, and I-4, commuting throughout Tampa Bay and Central Florida is easy. Enjoy convenient access to Brandon, New Tampa, Wesley Chapel, Orlando, shopping, dining, schools, medical facilities, airports, MacDill Air Force Base, beaches, theme parks, and more.
Updated, affordable, centrally located, and ready for its next owner — this Sabal Pointe townhome checks all the boxes.
Schedule your private showing today and see why this could be the one you've been waiting for!
Location
State FL
County Hillsborough
Community Townhomes At Sabal Pointe
Area 33610 - Tampa / East Lake
Zoning PD
Interior
Interior Features Ceiling Fans(s), Eat-in Kitchen, Kitchen/Family Room Combo, Thermostat, Walk-In Closet(s)
Heating Central
Cooling Central Air
Flooring Carpet, Laminate
Furnishings Unfurnished
Fireplace false
Appliance Dishwasher, Disposal, Dryer, Electric Water Heater, Microwave, Range, Refrigerator, Washer
Laundry Laundry Room
Exterior
Exterior Feature None, Private Entrance
Garage Spaces 1.0
Community Features Community Mailbox, Sidewalks
Utilities Available Public
View Y/N No
Water Access No
Roof Type Shingle
Attached Garage true
Exposure Northeast
Garage true
Private Pool No
Building
Story 2
Entry Level Two
Foundation Slab
Lot Size Range 0 to less than 1/4
Sewer Public Sewer
Water Public
Structure Type Block,Concrete
New Construction false
Schools
Elementary Schools Kenly-Hb
Middle Schools Jennings-Hb
High Schools Armwood-Hb
Others
Pets Allowed Yes
HOA Fee Include Maintenance Structure,Maintenance Grounds,Sewer,Trash,Water
Senior Community No
Ownership Fee Simple
Monthly Total Fees $300
Acceptable Financing Cash, Conventional, FHA, VA Loan
Membership Fee Required Required
Listing Terms Cash, Conventional, FHA, VA Loan
Special Listing Condition None
Virtual Tour https://www.propertypanorama.com/instaview/stellar/TB8545639

NEARBY SCHOOLS & PROPERTIES
"Molly's job is to find and attract mastery-based agents to the office, protect the culture, and make sure everyone is happy! "