





3 Beds
4 Baths
2,072 SqFt
3 Beds
4 Baths
2,072 SqFt
Key Details
Property Type Townhouse
Sub Type Townhouse
Listing Status Active
Purchase Type For Rent
Square Footage 2,072 sqft
Subdivision Parkview At Hamlin
MLS Listing ID O6443411
Bedrooms 3
Full Baths 3
Half Baths 1
Construction Status Under Construction
HOA Y/N No
Year Built 2025
Lot Size 1,742 Sqft
Acres 0.04
Property Sub-Type Townhouse
Source Stellar MLS
Property Description
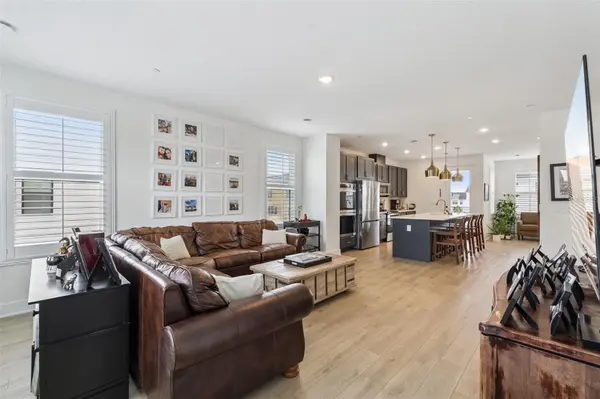
One of the best features of this floor plan is that ALL THREE BEDROOMS ARE PRIVATE SUITES with their own bathrooms. The first-floor suite is ideal for guests, a home office, multigenerational living or anyone wanting additional separation and privacy. The second floor is the heart of the home, featuring a bright, open-concept kitchen, dining and living area with 42-inch cabinetry, white quartz countertops, stainless steel GE appliances and modern luxury vinyl plank flooring. Step outside to the covered lanai for an additional spot to relax or unwind. Upstairs, the spacious primary suite offers a private retreat along with the home's third bedroom suite.
As an END UNIT, this home enjoys additional privacy with no neighbor on one side, plus added natural light. A two-car attached garage provides plenty of storage and everyday convenience, while the abundance of additional parking directly in front of the home makes hosting friends and family refreshingly easy.
And then there's the LOCATION. Parkview at Hamlin puts you in the middle of one of Winter Garden's most convenient and sought-after areas, surrounded by restaurants, shopping, groceries, entertainment and everyday essentials. With SR 429 just minutes away, commuting throughout Central Florida is a breeze while still enjoying everything the Hamlin and Horizon West area has to offer.
Modern, spacious, exceptionally well located and barely a year old—this is the kind of rental that truly feels like home. Schedule your showing and come see what makes this end-unit Hamlin townhome stand out.
Location
State FL
County Orange
Community Parkview At Hamlin
Area 34787 - Winter Garden/Oakland
Interior
Interior Features Eat-in Kitchen, Living Room/Dining Room Combo
Heating Central, Electric
Cooling Central Air
Flooring Carpet, Luxury Vinyl
Furnishings Unfurnished
Fireplace false
Appliance Dishwasher, Electric Water Heater, Microwave, Range
Laundry Electric Dryer Hookup, Laundry Room, Washer Hookup
Exterior
Exterior Feature Balcony, Rain Gutters, Sidewalk
Garage Spaces 2.0
Community Features Community Mailbox, Sidewalks
Utilities Available Sprinkler Recycled
View Y/N No
Water Access No
Attached Garage true
Exposure North
Garage true
Private Pool No
Building
Entry Level Three Or More
Builder Name Ashton Woods
Sewer Public Sewer
Water Public
New Construction true
Construction Status Under Construction
Schools
Elementary Schools Hamlin Elementary
Middle Schools Hamlin Middle
High Schools Horizon High School
Others
Pets Allowed No
Senior Community No
Membership Fee Required Required
Virtual Tour https://videotourl.com/videos/1789921295434-76d87960-7113-4fc6-9eb7-2dc53b9d1566.mov

NEARBY SCHOOLS & PROPERTIES
"Molly's job is to find and attract mastery-based agents to the office, protect the culture, and make sure everyone is happy! "