




3 Beds
3 Baths
1,707 SqFt
3 Beds
3 Baths
1,707 SqFt
Key Details
Property Type Townhouse
Sub Type Townhouse
Listing Status Active
Purchase Type For Sale
Square Footage 1,707 sqft
Price per Sqft $161
Subdivision District/Bloomingdale
MLS Listing ID TB8548792
Bedrooms 3
Full Baths 2
Half Baths 1
HOA Fees $248/mo
HOA Y/N Yes
Annual Recurring Fee 2976.0
Year Built 2021
Annual Tax Amount $4,384
Lot Size 1,742 Sqft
Acres 0.04
Property Sub-Type Townhouse
Source Stellar MLS
Property Description
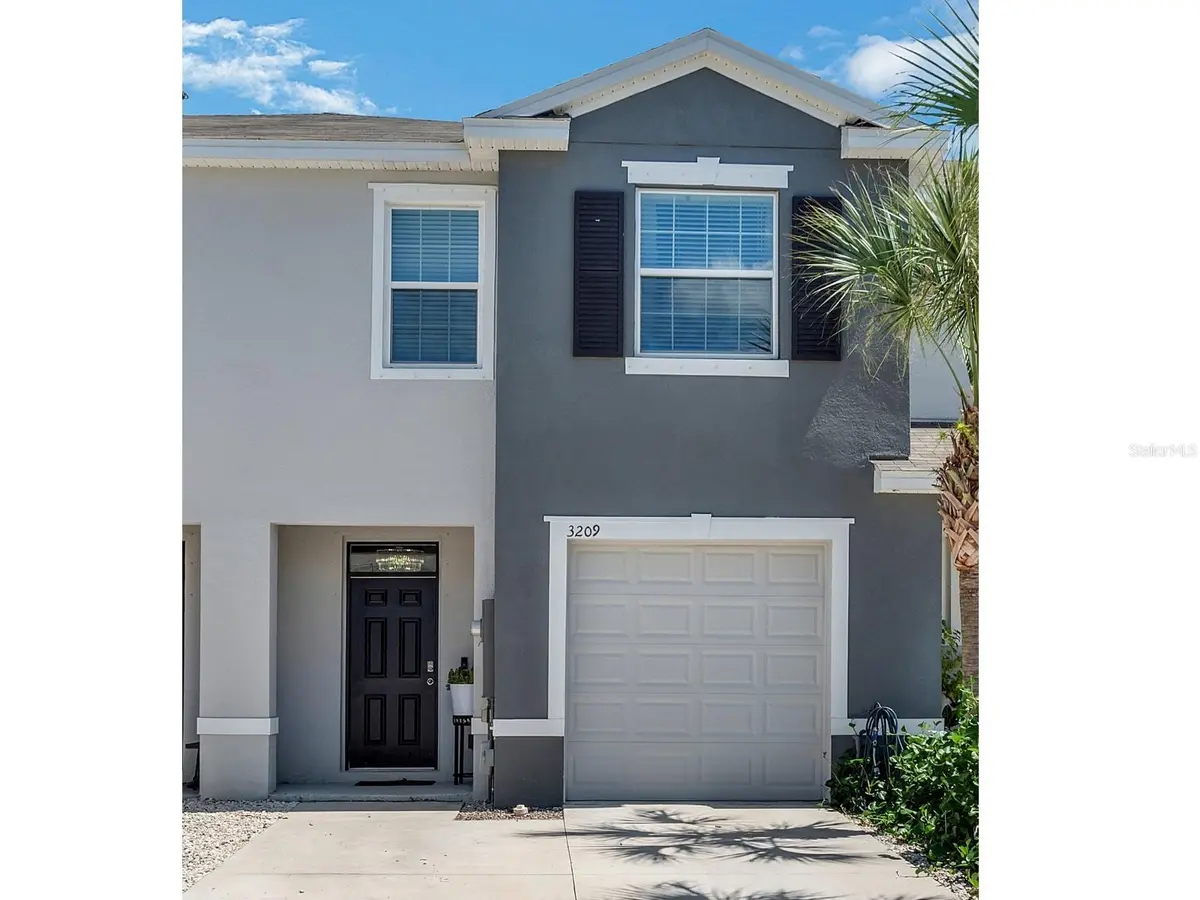
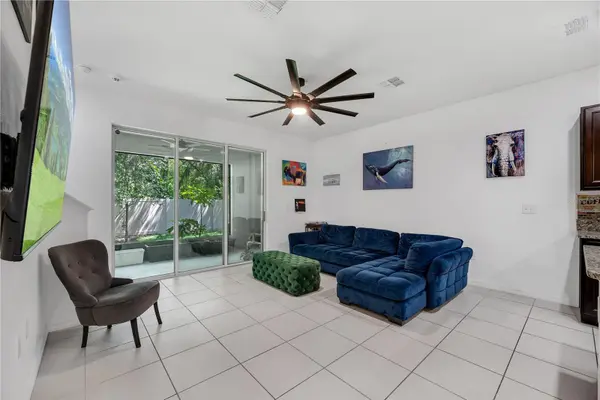
Built in 2021, this townhome offers the modern features buyers want along with the low-maintenance lifestyle that makes homeownership easier. The bright, open main level features tile flooring throughout the kitchen and living areas, creating a welcoming space to relax, entertain, and make your own.
The kitchen flows naturally into the living area, making it easy to stay connected whether you're preparing dinner, hosting friends, or enjoying a quiet evening at home. The kitchen showcases granite countertops, stainless appliances, and a spacious center island with a large single basin granite sink and bar seating, making meal preparation effortless. There is a spacious walk-in kitchen pantry to store all of your kitchen essentials as well as a convenient half bathroom on the first floor for your guests. Step through the sliding doors to the covered and screened porch where you can sip your morning coffee or unwind after a long day while enjoying a peaceful wooded backdrop with no backyard neighbors or maintenance to worry about.
Upstairs, you'll find three bedrooms, two bathrooms, and the laundry for everyday convenience. The spacious Owner's Suite features an updated ensuite bath with double sinks, stone countertops, and an updated vanity. Two spacious secondary bedrooms share a full bathroom, while the conveniently located upstairs laundry closet adds functionality to the thoughtfully designed floor plan.
Storage is plentiful, with a large under-stair storage area on the first floor and a dedicated upstairs storage closet —perfect for keeping everyday items organized and out of sight. You'll also appreciate the freshly painted interior, upgraded sinks and fixtures, updated lighting, and an electrical panel hookup for a generator.
Enjoy the Benefits of Low-Maintenance Homeownership
The HOA maintains the roof and exterior of the home, helping take some of the maintenance responsibilities off your plate. You'll also have two driveway parking spaces plus a one-car garage, giving you room for a vehicle, bikes, tools, or extra storage. The HOA fee includes Cable TV, Internet, Water, Maintenance Exterior and Grounds, and Private Road with Gate.
You're just minutes from shopping, restaurants, entertainment, and everyday conveniences along Bloomingdale Avenue, with easy access to everything Brandon and the surrounding area have to offer.
If you're ready to stop renting and start building equity, this could be the perfect place to begin your homeownership journey!
Location
State FL
County Hillsborough
Community District/Bloomingdale
Area 33511 - Brandon
Zoning PD
Interior
Interior Features Ceiling Fans(s), High Ceilings, Kitchen/Family Room Combo, Open Floorplan, PrimaryBedroom Upstairs, Stone Counters, Thermostat, Walk-In Closet(s), Window Treatments
Heating Central, Electric
Cooling Central Air
Flooring Carpet, Luxury Vinyl, Tile
Furnishings Unfurnished
Fireplace false
Appliance Dishwasher, Disposal, Electric Water Heater, Microwave, Range, Range Hood, Refrigerator
Laundry Electric Dryer Hookup, Laundry Closet, Washer Hookup
Exterior
Exterior Feature Hurricane Shutters, Private Entrance
Parking Features Driveway, Garage Door Opener
Garage Spaces 1.0
Fence Vinyl
Community Features Community Mailbox, Deed Restrictions, Gated Community - No Guard, Street Lights
Utilities Available BB/HS Internet Available, Cable Available, Electricity Connected, Fiber Optics, Fire Hydrant, Sewer Connected, Underground Utilities, Water Connected
View Y/N No
Water Access No
Roof Type Shingle
Porch Covered, Front Porch, Rear Porch, Screened
Attached Garage true
Exposure West
Garage true
Private Pool No
Building
Lot Description In County, Private
Story 2
Entry Level Two
Foundation Slab
Lot Size Range 0 to less than 1/4
Sewer Public Sewer
Water Public
Structure Type Block,Stucco
New Construction false
Others
Pets Allowed Yes
HOA Fee Include Cable TV,Internet,Maintenance Structure,Maintenance Grounds,Private Road,Water
Senior Community No
Ownership Fee Simple
Monthly Total Fees $248
Acceptable Financing Cash, Conventional, FHA, VA Loan
Membership Fee Required Required
Listing Terms Cash, Conventional, FHA, VA Loan
Special Listing Condition None
Virtual Tour https://www.propertypanorama.com/instaview/stellar/TB8548792

NEARBY SCHOOLS & PROPERTIES
"Molly's job is to find and attract mastery-based agents to the office, protect the culture, and make sure everyone is happy! "