





4 Beds
2 Baths
2,056 SqFt
4 Beds
2 Baths
2,056 SqFt
Open House
Sat Oct 03, 11:00am - 2:00pm
Key Details
Property Type Single Family Home
Sub Type Single Family Residence
Listing Status Active
Purchase Type For Sale
Square Footage 2,056 sqft
Price per Sqft $218
Subdivision Bear Lake Woods Ph 2
MLS Listing ID O6443401
Bedrooms 4
Full Baths 2
Construction Status Completed
HOA Fees $420/ann
HOA Y/N Yes
Annual Recurring Fee 420.0
Year Built 1995
Annual Tax Amount $5,203
Lot Size 0.300 Acres
Acres 0.3
Property Sub-Type Single Family Residence
Source Stellar MLS
Property Description
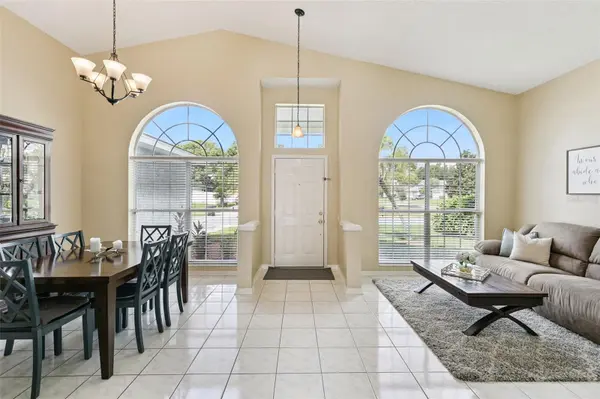
Step inside to a bright and welcoming floor plan filled with natural light. The home offers both formal living and dining rooms, plus a comfortable family room and eat-in kitchen breakfast nook, creating plenty of space for everyday living and entertaining. The open-concept design provides an easy flow throughout the main living areas, while the split-bedroom layout offers privacy and separation.
The spacious primary suite is a true retreat, featuring direct access to the screened lanai and pool. The oversized primary bathroom is designed for relaxation with a double-sink vanity, large soaking tub, separate shower, updated tile, and elegant frameless glass enclosure.
Outside is where this home truly shines. Enjoy Florida living year-round from the covered lanai within the screened pool enclosure, overlooking the large pool and expansive private backyard. Whether you're hosting friends, enjoying a quiet morning by the pool, or simply taking advantage of the generous outdoor space, this property offers room to spread out and enjoy it all.
Recent improvements and features include solar power, plumbing repiped in 2024, fresh exterior paint, professional landscaping, and a brand-new roof scheduled for installation in October 2026.
Located in a desirable neighborhood with quiet streets and mature surroundings, the home is also conveniently close to the Seminole Wekiva Trail and offers easy access to 414, 429, and I-4. Zoned for highly regarded Seminole County schools.
Location
State FL
County Seminole
Community Bear Lake Woods Ph 2
Area 32703 - Apopka
Zoning PUD
Rooms
Other Rooms Breakfast Room Separate, Family Room, Formal Dining Room Separate, Formal Living Room Separate, Inside Utility
Interior
Interior Features Cathedral Ceiling(s), Ceiling Fans(s), Eat-in Kitchen, High Ceilings, Open Floorplan, Solid Surface Counters, Split Bedroom, Vaulted Ceiling(s), Walk-In Closet(s), Window Treatments
Heating Central, Electric
Cooling Central Air
Flooring Carpet, Ceramic Tile
Furnishings Unfurnished
Fireplace false
Appliance Dishwasher, Electric Water Heater, Microwave, Range, Refrigerator
Laundry Inside, Laundry Room
Exterior
Exterior Feature Sidewalk
Parking Features Garage Door Opener
Garage Spaces 2.0
Fence Vinyl
Pool Gunite, In Ground, Screen Enclosure
Utilities Available BB/HS Internet Available, Cable Available, Electricity Connected, Public, Water Connected
View Y/N No
Water Access No
Roof Type Shingle
Porch Covered, Enclosed, Rear Porch, Screened
Attached Garage true
Exposure West
Garage true
Private Pool Yes
Building
Lot Description Corner Lot, Landscaped, Oversized Lot, Sidewalk, Paved
Story 1
Entry Level One
Foundation Block, Slab
Lot Size Range 1/4 to less than 1/2
Sewer Septic Tank
Water Public
Architectural Style Florida
Structure Type Block,Stucco
New Construction false
Construction Status Completed
Schools
Elementary Schools Bear Lake Elementary
Middle Schools Teague Middle
High Schools Lake Brantley High
Others
Pets Allowed Yes
Senior Community No
Ownership Fee Simple
Monthly Total Fees $35
Acceptable Financing Cash, Conventional, FHA, VA Loan
Membership Fee Required Required
Listing Terms Cash, Conventional, FHA, VA Loan
Special Listing Condition None
Virtual Tour https://www.propertypanorama.com/instaview/stellar/O6443401

NEARBY SCHOOLS & PROPERTIES
"Molly's job is to find and attract mastery-based agents to the office, protect the culture, and make sure everyone is happy! "