





4 Beds
3 Baths
2,635 SqFt
4 Beds
3 Baths
2,635 SqFt
Open House
Sat Oct 03, 12:00pm - 3:00pm
Key Details
Property Type Single Family Home
Sub Type Single Family Residence
Listing Status Active
Purchase Type For Sale
Square Footage 2,635 sqft
Price per Sqft $162
Subdivision Triple Crk Village N & P
MLS Listing ID TB8550092
Bedrooms 4
Full Baths 2
Half Baths 1
HOA Fees $100/ann
HOA Y/N Yes
Annual Recurring Fee 100.34
Year Built 2023
Annual Tax Amount $11,196
Lot Size 8,276 Sqft
Acres 0.19
Lot Dimensions 59.71x142.06
Property Sub-Type Single Family Residence
Source Stellar MLS
Property Description
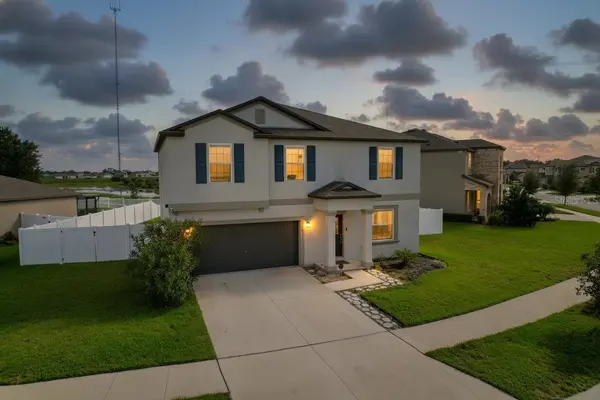
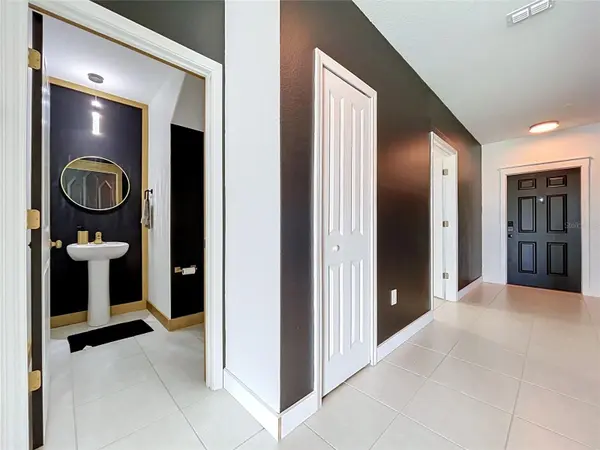
The main level also features a versatile bedroom that can easily serve as a guest room, home office, or flex space, along with a convenient half bath. Upstairs, retreat to the spacious owner's suite, plus three additional bedrooms, a full bath, and a dedicated laundry room.
Come experience this space, waterview backyard and community lifestyle. Schedule your private showing today.
Step outside and discover an oversized, fully fenced backyard with peaceful water views; a wonderful setting for weekend gatherings, pets, play, or simply relaxing at the end of the day. The garage offers an added bonus with a bar and surround sound system that the sellers are willing to leave for the new owners, making it a fun extension of the home's entertainment space.
The community offers an impressive selection of amenities, including two pools, a clubhouse, fitness center, tennis and basketball courts, nature trails, playground, and dog park. With convenient access to I-75, US-301, US-41, the Selmon Expressway, I-4, and I-275, you'll have easy connections to Downtown Tampa, Tampa International Airport, MacDill AFB, shopping, dining, entertainment, and more.
Location
State FL
County Hillsborough
Community Triple Crk Village N & P
Area 33579 - Riverview
Zoning PD
Interior
Interior Features Ceiling Fans(s)
Heating Electric
Cooling Central Air
Flooring Ceramic Tile, Laminate
Furnishings Negotiable
Fireplace false
Appliance Dishwasher, Dryer, Range, Refrigerator, Washer
Laundry Laundry Room
Exterior
Exterior Feature Hurricane Shutters, Sidewalk
Garage Spaces 2.0
Fence Fenced
Community Features Clubhouse, Dog Park, Fitness Center, Playground, Pool, Tennis Court(s)
Utilities Available Public
Amenities Available Basketball Court, Clubhouse, Fitness Center, Playground, Pool, Tennis Court(s), Trail(s)
View Y/N Yes
Water Access No
View Water
Roof Type Shingle
Attached Garage true
Exposure South
Garage true
Private Pool No
Building
Lot Description Paved
Story 2
Entry Level Two
Foundation Block
Lot Size Range 0 to less than 1/4
Sewer Public Sewer
Water Public
Structure Type Block,Stucco
New Construction false
Schools
Elementary Schools Warren Hope Dawson Elementary
Middle Schools Barrington Middle
High Schools Sumner High School
Others
Pets Allowed Breed Restrictions
Senior Community No
Ownership Fee Simple
Monthly Total Fees $8
Acceptable Financing Cash, Conventional, FHA, USDA Loan, VA Loan
Membership Fee Required Required
Listing Terms Cash, Conventional, FHA, USDA Loan, VA Loan
Special Listing Condition None
Virtual Tour https://www.propertypanorama.com/instaview/stellar/TB8550092

NEARBY SCHOOLS & PROPERTIES
"Molly's job is to find and attract mastery-based agents to the office, protect the culture, and make sure everyone is happy! "