




3 Beds
2 Baths
1,971 SqFt
3 Beds
2 Baths
1,971 SqFt
Open House
Sat Oct 03, 11:00am - 1:00pm
Sun Oct 04, 11:00am - 1:00pm
Key Details
Property Type Single Family Home
Sub Type Single Family Residence
Listing Status Active
Purchase Type For Sale
Square Footage 1,971 sqft
Price per Sqft $208
Subdivision Sterling Ranch Unit 3
MLS Listing ID TB8549078
Bedrooms 3
Full Baths 2
HOA Fees $121/qua
HOA Y/N Yes
Annual Recurring Fee 486.48
Year Built 1990
Annual Tax Amount $6,692
Lot Size 8,276 Sqft
Acres 0.19
Lot Dimensions 76x111
Property Sub-Type Single Family Residence
Source Stellar MLS
Property Description
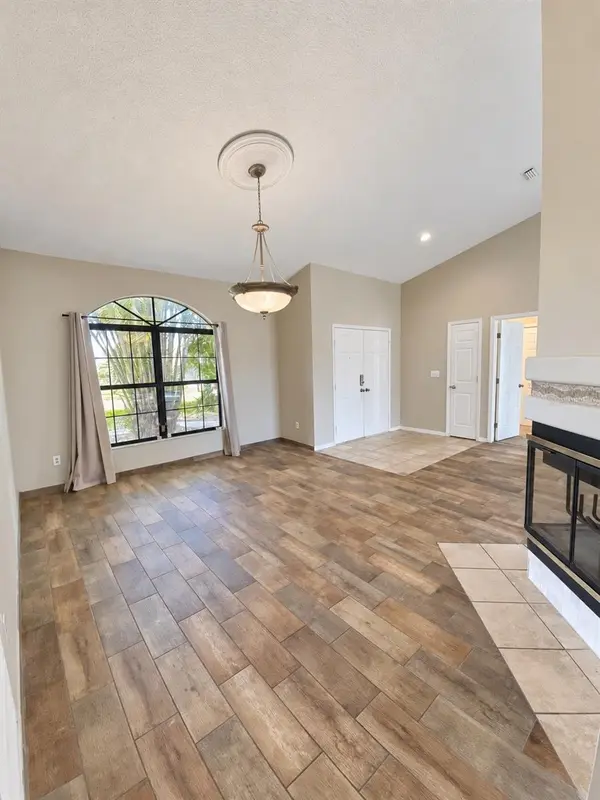
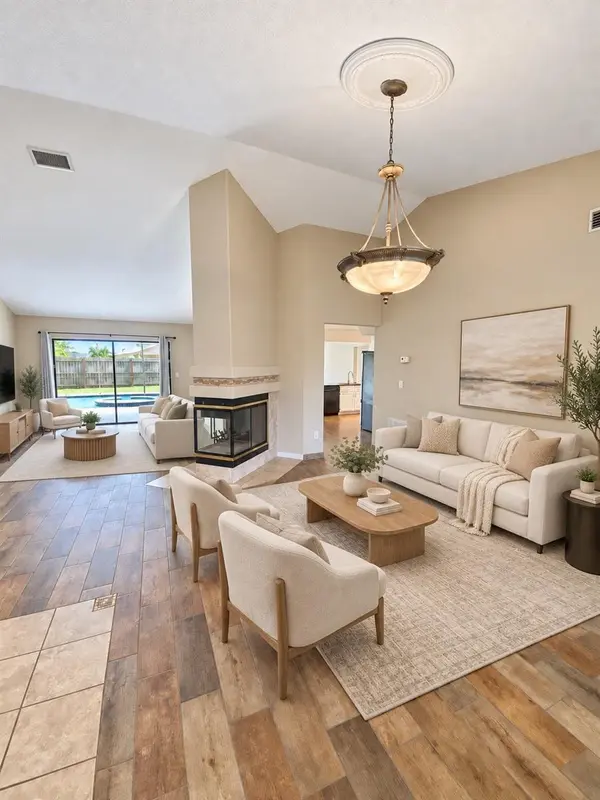
French doors define the entry, wood and wood-look flooring add warmth throughout, and large windows bring in natural light. The kitchen is designed for everyday use, with generous counter space, recessed lighting, and a breakfast bar that opens to the living area.
A sliding glass door leads to the covered patio and screened lanai, where pavers frame the private pool. The fenced backyard extends the outdoor space beyond the lanai, creating additional room to relax, entertain, or enjoy the Florida weather.
Sterling Ranch residents also enjoy access to a community pool, cabana, playground, and expansive green space. The community amenities include separate men's and women's restrooms and an outdoor shower—all included with the low HOA fee of only $40.54 per month.
The primary suite offers a walk-in closet and an en suite bathroom with a double-sink vanity, tile flooring, and a spacious shower. Two additional bedrooms provide flexibility for guests, a home office, or everyday living, while the 2-car garage completes the home.
Brandon Mall is approximately 7 minutes away, with convenient access to I-75 and the Selmon Expressway. Downtown Tampa is roughly 15 minutes away, area beaches approximately 51 minutes away, and Disney about 1 hour and 15 minutes away. Travel times are estimates and may vary with traffic.
Location
State FL
County Hillsborough
Community Sterling Ranch Unit 3
Area 33511 - Brandon
Zoning PD
Interior
Interior Features Ceiling Fans(s), High Ceilings, Thermostat
Heating Central, Electric
Cooling Central Air
Flooring Ceramic Tile, Vinyl
Fireplaces Type Wood Burning
Furnishings Unfurnished
Fireplace true
Appliance Dishwasher, Disposal, Microwave, Range, Refrigerator
Laundry Inside, Laundry Room
Exterior
Exterior Feature Lighting, Sidewalk
Garage Spaces 2.0
Pool In Ground
Community Features Park, Playground, Pool
Utilities Available Electricity Available, Electricity Connected, Water Available, Water Connected
Amenities Available Park, Playground, Pool
View Y/N No
Water Access No
Roof Type Shingle
Attached Garage true
Exposure West
Garage true
Private Pool Yes
Building
Story 1
Entry Level One
Foundation Slab
Lot Size Range 0 to less than 1/4
Sewer Public Sewer
Water Public
Structure Type Block,Stucco
New Construction false
Others
Pets Allowed Cats OK, Dogs OK
HOA Fee Include Pool,Electricity,Maintenance Structure,Maintenance Grounds,Maintenance
Senior Community No
Ownership Fee Simple
Monthly Total Fees $40
Acceptable Financing Cash, Conventional, FHA, VA Loan
Membership Fee Required Required
Listing Terms Cash, Conventional, FHA, VA Loan
Special Listing Condition None
Virtual Tour https://www.propertypanorama.com/instaview/stellar/TB8549078

NEARBY SCHOOLS & PROPERTIES
"Molly's job is to find and attract mastery-based agents to the office, protect the culture, and make sure everyone is happy! "