




3 Beds
2 Baths
1,516 SqFt
3 Beds
2 Baths
1,516 SqFt
Key Details
Property Type Single Family Home
Sub Type Single Family Residence
Listing Status Active
Purchase Type For Sale
Square Footage 1,516 sqft
Price per Sqft $263
Subdivision Kindred Ph 3A
MLS Listing ID O6443474
Bedrooms 3
Full Baths 2
Construction Status Completed
HOA Fees $132/ann
HOA Y/N Yes
Annual Recurring Fee 132.0
Year Built 2023
Annual Tax Amount $7,743
Lot Size 4,791 Sqft
Acres 0.11
Property Sub-Type Single Family Residence
Source Stellar MLS
Property Description
lakefront setting with an extended covered and screened lanai, within the highly desirable Kindred community. Built in 2023, this stylish
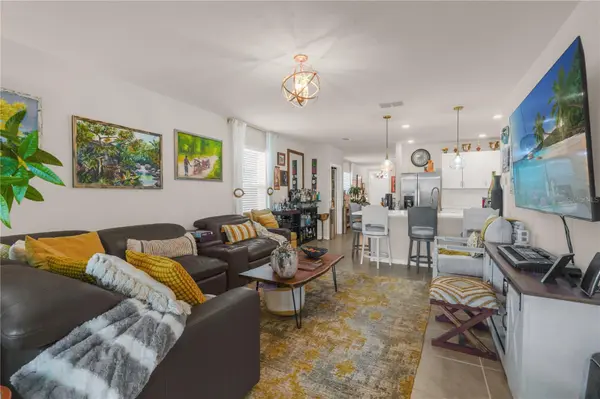
three-bedroom, two-bathroom home offers modern design, an open split-bedroom floor plan and
beautiful water views.
The impressive kitchen is the heart of the home, featuring a gorgeous oversized quartz countertop
and island with comfortable seating for four, a modern, large, farmhouse-style sink, touchless faucet, stainless steel
appliances, abundant cabinetry and a spacious walk-in pantry. Gorgeous chandeliers and
updated farmhouse-inspired lighting add warmth, elegance and character throughout the home.
The private primary suite features an upgraded ensuite bathroom and a newly installed walk-in
closet, giving the suite two walk-in closets and exceptional storage. Both bathrooms have been
tastefully upgraded, while two additional bedrooms and the guest bathroom are conveniently positioned away form the master for ultimate privacy. A must see, must have turn key home, beautifully crafted exterior designed for peace, tranquility and luxurious living.
Location
State FL
County Osceola
Community Kindred Ph 3A
Area 34744 - Kissimmee
Zoning RESI
Rooms
Other Rooms Formal Dining Room Separate
Interior
Interior Features Eat-in Kitchen, Kitchen/Family Room Combo, L Dining, Open Floorplan, Primary Bedroom Main Floor, Smart Home, Solid Surface Counters, Split Bedroom, Thermostat, Walk-In Closet(s), Window Treatments
Heating Central
Cooling Central Air
Flooring Carpet, Ceramic Tile
Furnishings Unfurnished
Fireplace false
Appliance Dishwasher, Disposal, Dryer, Electric Water Heater, Microwave, Range, Range Hood, Refrigerator, Touchless Faucet, Washer, Wine Refrigerator
Laundry Laundry Room
Exterior
Exterior Feature Balcony, Garden, Sidewalk
Parking Features Garage Door Opener
Garage Spaces 2.0
Community Features Clubhouse, Community Mailbox, Fitness Center, Street Lights
Utilities Available Cable Connected, Electricity Connected, Public, Water Connected
Amenities Available Clubhouse, Fitness Center, Lobby Key Required, Maintenance, Pool
Waterfront Description Lake Front
View Y/N Yes
Water Access No
View Water
Roof Type Shingle
Porch Covered, Rear Porch, Screened
Attached Garage true
Exposure West
Garage true
Private Pool No
Building
Lot Description Level, Sidewalk, Paved
Story 1
Entry Level One
Foundation Slab
Lot Size Range 0 to less than 1/4
Builder Name D.R Horton
Sewer Public Sewer
Water Public
Architectural Style Contemporary, Florida
Structure Type Block,Stucco
New Construction false
Construction Status Completed
Schools
Elementary Schools Neptune Elementary
Middle Schools Kissimmee Middle
High Schools Gateway High School (9 12)
Others
Pets Allowed Cats OK, Dogs OK
HOA Fee Include Pool,Maintenance Structure,Recreational Facilities,Trash
Senior Community No
Ownership Fee Simple
Monthly Total Fees $11
Acceptable Financing Cash, Conventional, FHA, VA Loan
Membership Fee Required Required
Listing Terms Cash, Conventional, FHA, VA Loan
Special Listing Condition None
Virtual Tour https://www.propertypanorama.com/instaview/stellar/O6443474

NEARBY SCHOOLS & PROPERTIES
"Molly's job is to find and attract mastery-based agents to the office, protect the culture, and make sure everyone is happy! "