

+1(813) 610-9323 heather.wise@lptrealty.com
LPT Realty
  • Home
  • Buy
    1. All Listings
    2. Featured Listings
    3. Sold Listings
  • Sell
    1. Sell My Home
    2. Home Valuation
  • Blogs
  • About
    1. Join the team
    2. About Us
    3. Contact Us
    4. Reviews
  • Market Snapshot
  • Register
  • Sign In

5416 GOLDEN APPLE DR Winter Garden, FL 34787

New

UPDATED:

$ 950,000
5416 GOLDEN APPLE DR Winter Garden, FL 34787
Save
Share
Schedule a Tour
5416 GOLDEN APPLE DR, Winter Garden, FL 34787
REQUEST A TOUR If you would like to see this home without being there in person, select the "Virtual Tour" option and your agent will contact you to discuss available opportunities.
In-PersonVirtual Tour
Heather Wise

Heather Wise

heather.wise@lptrealty.com +1(813) 610-9323
$ 950,000
Est. payment | /mo

5 Beds

4 Baths

3,104 SqFt


Save
$ 950,000
Est. payment | /mo
Save

5 Beds

4 Baths

3,104 SqFt

Key Details

Property Type Single Family Home

Sub Type Single Family Residence

Listing Status Active

Purchase Type For Sale

Square Footage 3,104 sqft

Price per Sqft $306

Subdivision Wincey Grvs Ph 2

MLS Listing ID O6444053

Bedrooms 5

Full Baths 3

Half Baths 1

HOA Fees $115/mo

HOA Y/N Yes

Annual Recurring Fee 1380.0

Year Built 2021

Annual Tax Amount $8,275

Lot Size 7,840 Sqft

Acres 0.18

Property Sub-Type Single Family Residence

Source Stellar MLS

Property Description

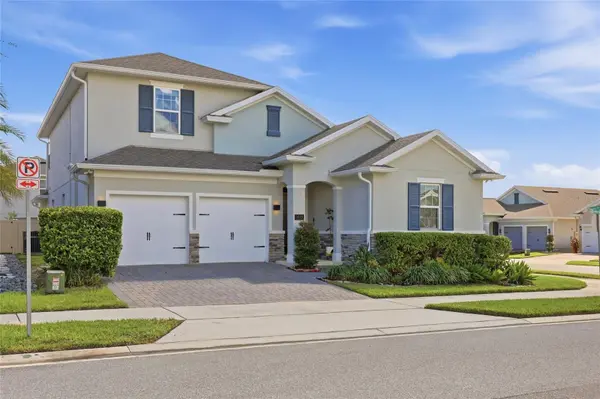
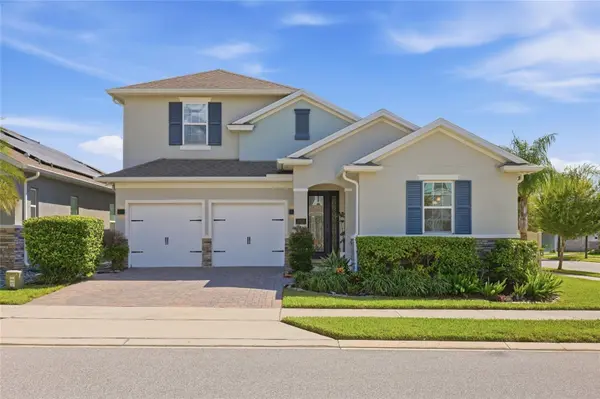
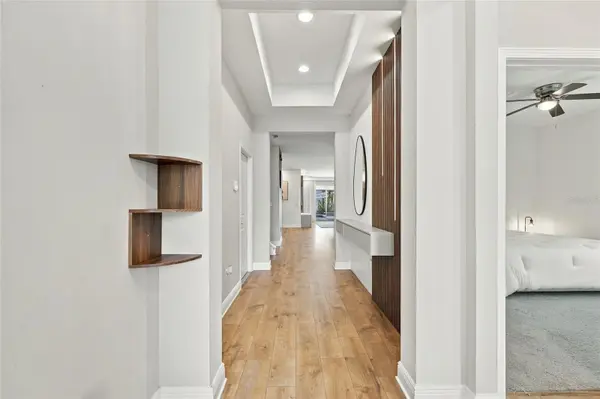
Welcome to 5416 Golden Apple Dr, an exceptional 5-bedroom, 3.5-bath home in WINCEY GROVES, just moments from the heart of Hamlin. The experience begins at the UPGRADED DECORATIVE-GLASS FRONT DOOR, opening to warm wide-plank flooring, statement lighting, clean architectural details, and a contemporary staircase with black metal accents. Continue into the main living space and the home's personality really comes through. A dramatic CUSTOM WOOD-SLAT MEDIA WALL WITH BUILT-IN CABINETRY anchors the room, while the open kitchen brings everyone together around an expansive island with stone countertops, abundant cabinetry, stainless steel appliances, and modern pendant lighting. Throughout the home, DESIGNER LIGHT FIXTURES, CUSTOM MILLWORK, BUILT-INS, AND MOTORIZED WINDOW TREATMENTS elevate the spaces well beyond standard builder finishes. Behind the scenes, an ALEXA-INTEGRATED SMART HOME SYSTEM provides convenient control of multiple connected features throughout the residence. The floor plan is equally thoughtful, with the PRIMARY SUITE AND MAIN BEDROOMS LOCATED DOWNSTAIRS for comfortable everyday living. Even the primary suite has something unexpected—a CONCEALED ENTRY DOOR that blends discreetly into the wall before opening to an oversized retreat with a bay-window sitting area overlooking the pool and custom walk-in closets. Upstairs feels like its own private destination, featuring a GUEST BEDROOM, FULL BATH, AND EXPANSIVE BONUS LIVING AREA WITH A BUILT-IN BEVERAGE CENTER, WINE COOLER AND MINI REFRIGERATOR—perfect for overnight guests, extended family, movie nights, a game room, or simply having an entire second living space away from the main level. Then the experience moves outside. MOTORIZED RETRACTABLE SCREENS allow the covered lanai to transition from open-air living to a screened retreat at the touch of a button, overlooking a HEATED SALTWATER POOL, expansive paver deck, tropical landscaping, and fully fenced backyard. And when evening arrives, DISNEY FIREWORKS LIGHT UP THE HORIZON from the comfort of your own backyard. The location completes the picture, with HAMLIN TOWN CENTER APPROXIMATELY ONE MILE AWAY and convenient access to dining, shopping, entertainment, SR-429, Horizon West, Walt Disney World, and everything the Winter Garden area has to offer. At 5416 Golden Apple Dr, it isn't one upgrade that makes the difference—it's how thoughtfully everything has been brought together. Schedule your private showing and experience it for yourself.

Location

State FL

County Orange

Community Wincey Grvs Ph 2

Area 34787 - Winter Garden/Oakland

Zoning P-D

Interior

Interior Features Built-in Features, Ceiling Fans(s), High Ceilings, Kitchen/Family Room Combo, Living Room/Dining Room Combo, Open Floorplan, Primary Bedroom Main Floor, Thermostat, Walk-In Closet(s), Window Treatments

Heating Central

Cooling Central Air

Flooring Carpet, Wood

Furnishings Partially

Fireplace false

Appliance Built-In Oven, Cooktop, Dishwasher, Disposal, Dryer, Microwave, Range Hood, Refrigerator, Washer

Laundry Laundry Room

Exterior

Exterior Feature Private Yard, Sidewalk

Garage Spaces 2.0

Pool Heated, In Ground, Salt Water, Solar Heat

Community Features Community Mailbox, Irrigation-Reclaimed Water, Playground

Utilities Available Cable Connected, Electricity Connected, Sewer Connected, Water Connected

View Y/N No

Water Access No

Roof Type Shingle

Attached Garage false

Exposure South

Garage true

Private Pool Yes

Building

Lot Description Corner Lot

Entry Level Two

Foundation Slab

Lot Size Range 0 to less than 1/4

Builder Name DreamFinder Home

Sewer Public Sewer

Water Public

Structure Type Block,Stucco,Frame

New Construction false

Schools

Elementary Schools Hamlin Elementary

Middle Schools Hamlin Middle

High Schools Horizon High School

Others

Pets Allowed Yes

HOA Fee Include Common Area Taxes,Management

Senior Community No

Ownership Fee Simple

Monthly Total Fees $115

Acceptable Financing Cash, Conventional, VA Loan

Membership Fee Required Required

Listing Terms Cash, Conventional, VA Loan

Special Listing Condition None

Stellar MLS
© 2026 My Florida Regional MLS DBA Stellar MLS. All Rights Reserved.
Listed by Wilfred Sierra Sosa, PA RE/MAX PRIME PROPERTIES

NEARBY SCHOOLS & PROPERTIES

Heather Wise

"Molly's job is to find and attract mastery-based agents to the office, protect the culture, and make sure everyone is happy! "

+1(813) 610-9323

heather.wise@lptrealty.com

GET MORE INFORMATION

Name

Email*

Phone*

Message

By checking this box, I agree by electronic signature to the Electronic Disclosure Consent Agreement; to receive recurring marketing communication from Heather Wise, including auto-dialed calls, texts, and artificial/prerecorded voice messages (message frequency varies; data rates may apply; reply "STOP" to opt-out of texts or "HELP" for assistance); and to the Terms of Service and Privacy Policy of this website. Consent not required to make a purchase. I understand that I can call to obtain direct assistance.

Thanks! I'll get back to you shortly.

Go tour this home

5416 GOLDEN APPLE DR

IDX information is provided exclusively for consumers’ personal, non-commercial use and that it may not be used for any purpose other than to identify prospective properties consumers may be interested in purchasing. Information deemed reliable but not guaranteed to be accurate. Listing information updated daily.
default

LPT Realty

Heather Wise

+1(813) 610-9323 heather.wise@lptrealty.com

      Home
      Buy
      1. All Listings
      2. Featured Listings
      3. Sold Listings
      Sell
      1. Sell My Home
      2. Home Valuation
      Blogs
      About
      1. Join the team
      2. About Us
      3. Contact Us
      4. Reviews
      Market Snapshot

Get My App

Powered by Lofty Inc. Copyright 2026. All Rights Reserved. Terms of Service & Privacy Policy | Cookie Policy | Cookie Preferences | Property Listings | Sitemap | Accessibility