




3 Beds
2 Baths
1,806 SqFt
3 Beds
2 Baths
1,806 SqFt
Key Details
Property Type Condo
Sub Type Condominium
Listing Status Active
Purchase Type For Sale
Square Footage 1,806 sqft
Price per Sqft $83
Subdivision Orchid Spgs Vill 300 Barcelona
MLS Listing ID S5158041
Bedrooms 3
Full Baths 2
Condo Fees $590
Construction Status Completed
HOA Y/N No
Annual Recurring Fee 7080.0
Year Built 1974
Annual Tax Amount $1,238
Property Sub-Type Condominium
Source Stellar MLS
Property Description
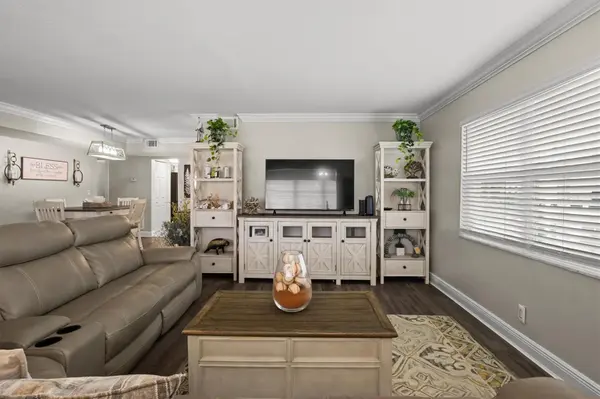
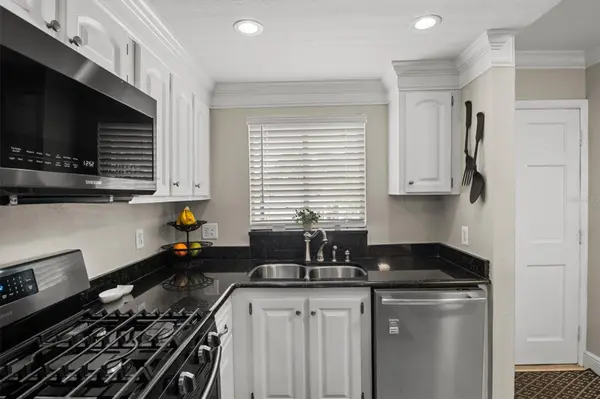
Thoughtful updates and custom touches can be found throughout, including crown molding and stylish finishes. The beautiful kitchen features granite countertops, updated stainless steel appliances and plenty of cabinet and counter space, creating a functional and inviting space for everyday living and entertaining.
The spacious primary suite offers a walk-in closet and private ensuite bathroom with a step-in shower and granite countertop. The split-bedroom layout provides added privacy for family or guests, while the enclosed bonus room adds valuable additional living space and can easily serve as a home office, den, hobby room or additional sitting area.
Additional conveniences include a full inside laundry room with washer and dryer included, as well as assigned covered parking. Some of the furniture may also be negotiable, making this an excellent option for buyers looking for an easier transition into their new Florida home.
One of the many benefits of Orchid Springs is the affordable condo fee, which includes water, gas, sewer, trash, exterior building maintenance and grounds maintenance, providing for a convenient, low-maintenance lifestyle. Residents also enjoy access to the community clubhouse and swimming pool.
Ideally located in SE Winter Haven near Highway 27, this condo provides convenient access to shopping, restaurants, medical facilities, LEGOLAND Florida Resort and everyday necessities. Winter Haven's Central Florida location between Tampa and Orlando also makes it convenient for enjoying everything the region has to offer. Whether you are looking for a full-time residence or a seasonal Florida retreat, this beautifully updated corner unit combines privacy, natural light, modern finishes, additional living space and a convenient location. Schedule your private showing today!
Location
State FL
County Polk
Community Orchid Spgs Vill 300 Barcelona
Area 33884 - Winter Haven / Cypress Gardens
Zoning CONDO
Rooms
Other Rooms Bonus Room, Inside Utility
Interior
Interior Features Ceiling Fans(s), Crown Molding, Open Floorplan, Primary Bedroom Main Floor, Split Bedroom, Stone Counters, Thermostat, Walk-In Closet(s), Window Treatments
Heating Central
Cooling Central Air
Flooring Luxury Vinyl, Tile
Furnishings Negotiable
Fireplace false
Appliance Dishwasher, Dryer, Microwave, Range, Refrigerator, Washer
Laundry Inside, Laundry Room
Exterior
Exterior Feature Lighting
Parking Features Assigned, Covered, Guest, Open
Community Features Clubhouse, Deed Restrictions, Pool, Sidewalks, Street Lights
Utilities Available BB/HS Internet Available, Cable Available, Electricity Connected, Natural Gas Connected, Public, Sewer Connected, Water Connected
Amenities Available Clubhouse, Pool
View Y/N No
Water Access No
Roof Type Other
Porch Enclosed
Attached Garage false
Exposure West
Garage false
Private Pool No
Building
Lot Description In County, Paved
Story 2
Entry Level One
Foundation Slab
Lot Size Range Non-Applicable
Sewer Public Sewer
Water Public
Unit Floor 2
Structure Type Block,Stucco
New Construction false
Construction Status Completed
Schools
Elementary Schools Elbert Elem
Middle Schools Denison Middle
High Schools Winter Haven Senior
Others
Pets Allowed Breed Restrictions, Number Limit, Size Limit, Yes
HOA Fee Include Common Area Taxes,Pool,Escrow Reserves Fund,Gas,Maintenance Structure,Maintenance Grounds,Sewer,Trash,Water
Senior Community No
Pet Size Small (16-35 Lbs.)
Ownership Condominium
Monthly Total Fees $590
Acceptable Financing Cash, Conventional
Membership Fee Required None
Listing Terms Cash, Conventional
Num of Pet 2
Special Listing Condition None
Virtual Tour https://www.zillow.com/view-imx/6edf740d-9a0b-43db-8419-4210c9fa9db0?setAttribution=mls&wl=true&initialViewType=pano&utm_source=dashboard

NEARBY SCHOOLS & PROPERTIES
"Molly's job is to find and attract mastery-based agents to the office, protect the culture, and make sure everyone is happy! "