

+1(813) 610-9323 heather.wise@lptrealty.com
LPT Realty
  • Home
  • Buy
    1. All Listings
    2. Featured Listings
    3. Sold Listings
  • Sell
    1. Sell My Home
    2. Home Valuation
  • Blogs
  • About
    1. Join the team
    2. About Us
    3. Contact Us
    4. Reviews
  • Market Snapshot
  • Register
  • Sign In

4320 13TH ST E Ellenton, FL 34222

New

UPDATED:

$ 136,500
4320 13TH ST E Ellenton, FL 34222
Save
Share
Schedule a Tour
4320 13TH ST E, Ellenton, FL 34222
REQUEST A TOUR If you would like to see this home without being there in person, select the "Virtual Tour" option and your agent will contact you to discuss available opportunities.
In-PersonVirtual Tour
Heather Wise

Heather Wise

heather.wise@lptrealty.com +1(813) 610-9323
$ 136,500
Est. payment | /mo

2 Beds

2 Baths

875 SqFt


Save Virtual Tour
$ 136,500
Est. payment | /mo
Save Virtual Tour

2 Beds

2 Baths

875 SqFt

Key Details

Property Type Manufactured Home

Sub Type Manufactured Home

Listing Status Active

Purchase Type For Sale

Square Footage 875 sqft

Price per Sqft $156

Subdivision Tidevue Estates Second Add

MLS Listing ID A4707211

Bedrooms 2

Full Baths 1

Half Baths 1

HOA Fees $600/ann

HOA Y/N Yes

Annual Recurring Fee 600.0

Year Built 1985

Annual Tax Amount $1,415

Lot Size 3,920 Sqft

Acres 0.09

Property Sub-Type Manufactured Home

Source Stellar MLS

Property Description

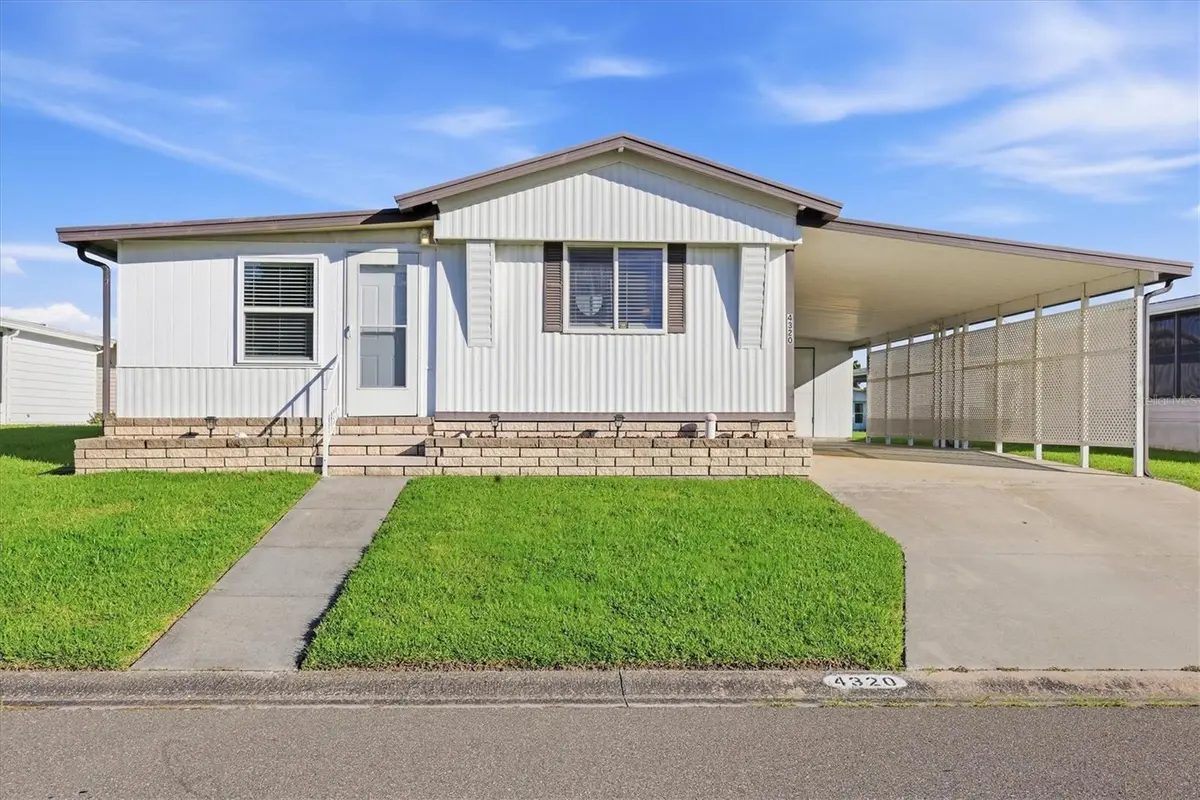
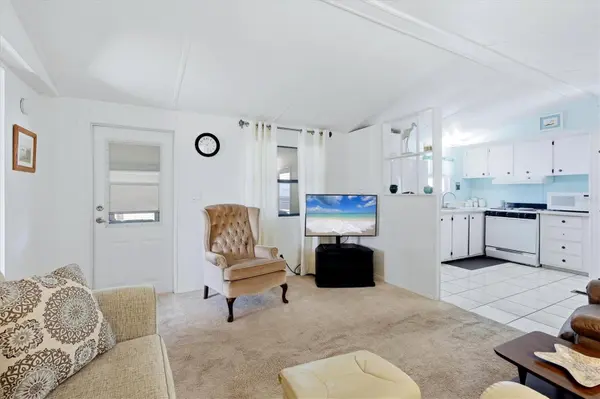
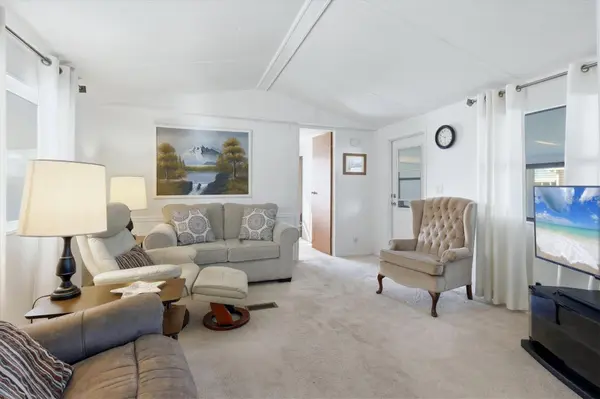
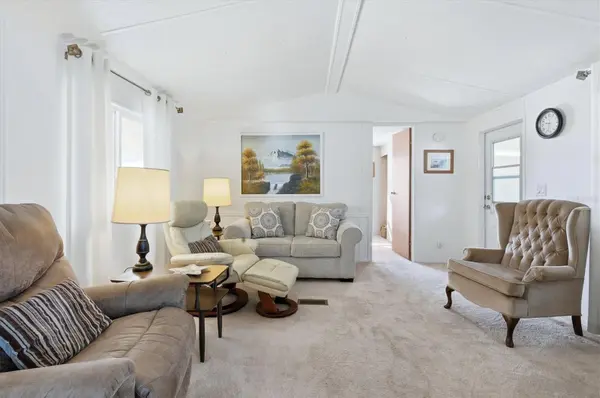
Your going to love living in Tidevue Estates, a land-owned 55+ community! This turnkey furnished, move-in-ready home offers an open floor plan with a comfortable split-bedroom layout. The Florida room features laminate flooring, new windows, and stylish shiplap, creating a bright and inviting space to relax or entertain. The kitchen has ceramic tile flooring and opens to a convenient eat-in dining area, plus a new refrigerator installed in 2025. The primary bathroom features a walk-in shower, while the second bedroom offers the added convenience of its own half bath. An extra-large shed provides plenty of storage space, along with room for a workshop. The shed also includes a washer and dryer and an extra refrigerator. Plenty of room to create your outdoor living room under the carport plus park your car and golf cart. Double doors to shed allow for golf cart storage if this will be your second home. Low HOA of only $600 annually. Pets are not permitted. Plenty of activities to keep you busy in this community. Updated fitness center. Meet friends and make new ones for a game of indoor pickleball, bocce ball, or shuffleboard. Join the Golf League. Take a bike or golf cart ride to Veterans Park or Kays Park to watch the wildlife and enjoy the sunset. Ellenton Premium Outlet Mall, restaurants, and medical facilities are just minutes away. Easy access to I-75 to explore Sarasota. Not to mention a short drive to our beautiful Gulf Beaches. Don't miss this opportunity to enjoy Florida living in the active community of Tidevue Estates.A great opportunity to enjoy easy Florida living in a welcoming 55+ community!

Location

State FL

County Manatee

Community Tidevue Estates Second Add

Area 34222 - Ellenton

Zoning RSMH6

Direction E

Rooms

Other Rooms Florida Room

Interior

Interior Features Open Floorplan, Split Bedroom

Heating Central, Electric

Cooling Central Air

Flooring Ceramic Tile, Laminate

Furnishings Turnkey

Fireplace false

Appliance Dryer, Electric Water Heater, Microwave, Range, Refrigerator, Washer

Laundry Outside

Exterior

Exterior Feature Private Mailbox, Rain Gutters

Community Features Association Recreation - Owned, Buyer Approval Required, Deed Restrictions, Fitness Center, Golf Carts OK, Park, Pool, Street Lights

Utilities Available Cable Connected, Electricity Connected, Sewer Connected, Underground Utilities, Water Connected

Amenities Available Fitness Center, Laundry, Park, Pickleball Court(s), Pool, Recreation Facilities, Shuffleboard Court

View Y/N No

Water Access No

Roof Type Metal

Exposure South

Garage false

Private Pool No

Building

Entry Level One

Foundation Crawlspace

Lot Size Range 0 to less than 1/4

Sewer Public Sewer

Water Public

Structure Type Vinyl Siding,Frame

New Construction false

Others

Pets Allowed No

HOA Fee Include Escrow Reserves Fund,Pool,Recreational Facilities

Senior Community Yes

Ownership Fee Simple

Monthly Total Fees $50

Acceptable Financing Cash

Membership Fee Required Required

Listing Terms Cash

Special Listing Condition None

Virtual Tour https://cmsphotography.hd.pics/4320-13th-St-E/idx

Stellar MLS
© 2026 My Florida Regional MLS DBA Stellar MLS. All Rights Reserved.
Listed by Patty Torchia COLDWELL BANKER REALTY

NEARBY SCHOOLS & PROPERTIES

Heather Wise

"Molly's job is to find and attract mastery-based agents to the office, protect the culture, and make sure everyone is happy! "

+1(813) 610-9323

heather.wise@lptrealty.com

GET MORE INFORMATION

Name

Email*

Phone*

Message

By checking this box, I agree by electronic signature to the Electronic Disclosure Consent Agreement; to receive recurring marketing communication from Heather Wise, including auto-dialed calls, texts, and artificial/prerecorded voice messages (message frequency varies; data rates may apply; reply "STOP" to opt-out of texts or "HELP" for assistance); and to the Terms of Service and Privacy Policy of this website. Consent not required to make a purchase. I understand that I can call to obtain direct assistance.

Thanks! I'll get back to you shortly.

Go tour this home

4320 13TH ST E

IDX information is provided exclusively for consumers’ personal, non-commercial use and that it may not be used for any purpose other than to identify prospective properties consumers may be interested in purchasing. Information deemed reliable but not guaranteed to be accurate. Listing information updated daily.
default

LPT Realty

Heather Wise

+1(813) 610-9323 heather.wise@lptrealty.com

      Home
      Buy
      1. All Listings
      2. Featured Listings
      3. Sold Listings
      Sell
      1. Sell My Home
      2. Home Valuation
      Blogs
      About
      1. Join the team
      2. About Us
      3. Contact Us
      4. Reviews
      Market Snapshot

Get My App

Powered by Lofty Inc. Copyright 2026. All Rights Reserved. Terms of Service & Privacy Policy | Cookie Policy | Cookie Preferences | Property Listings | Sitemap | Accessibility