

+1(813) 610-9323 heather.wise@lptrealty.com
LPT Realty
  • Home
  • Buy
    1. All Listings
    2. Featured Listings
    3. Sold Listings
  • Sell
    1. Sell My Home
    2. Home Valuation
  • Blogs
  • About
    1. Join the team
    2. About Us
    3. Contact Us
    4. Reviews
  • Market Snapshot
  • Register
  • Sign In

12905 BROOKSIDE MOSS DR Riverview, FL 33579

New

UPDATED:

$ 2,700
12905 BROOKSIDE MOSS DR Riverview, FL 33579
Save
Share
Schedule a Tour
12905 BROOKSIDE MOSS DR, Riverview, FL 33579
REQUEST A TOUR If you would like to see this home without being there in person, select the "Virtual Tour" option and your agent will contact you to discuss available opportunities.
In-PersonVirtual Tour
Heather Wise

Heather Wise

heather.wise@lptrealty.com +1(813) 610-9323
$ 2,700

5 Beds

4 Baths

2,890 SqFt


Save Virtual Tour
$ 2,700
Save Virtual Tour

5 Beds

4 Baths

2,890 SqFt

Key Details

Property Type Single Family Home

Sub Type Single Family Residence

Listing Status Active

Purchase Type For Rent

Square Footage 2,890 sqft

Subdivision Belmond Reserve Ph 2

MLS Listing ID TB8551694

Bedrooms 5

Full Baths 4

HOA Y/N No

Year Built 2023

Lot Size 8,712 Sqft

Acres 0.2

Property Sub-Type Single Family Residence

Source Stellar MLS

Property Description

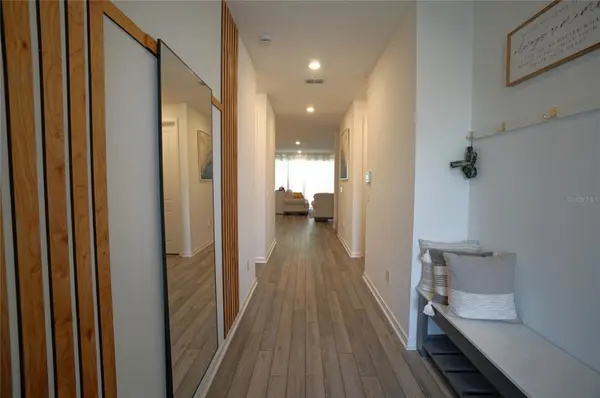
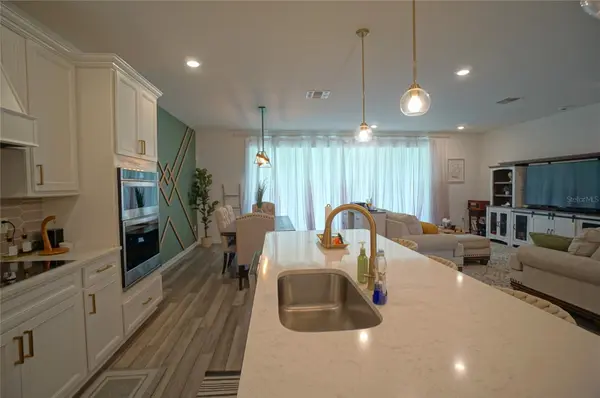
RIVERVIEW- beautifully maintained 2-story home, built in 2023, offers approximately 2,890 square feet of living space and features 5 bedrooms, 4 bathrooms, a large loft, and a spacious 2-car garage. Located on a quiet cul-de-sac, the home provides a peaceful setting just a short distance from the park, community pool, and tennis court. Inside, the open floor plan is accentuated by luxury vinyl plank and carpet flooring. The light-colored kitchen cabinets and stone countertops create a bright and inviting atmosphere. The kitchen is equipped with stainless steel appliances, including a flat top stove, wall oven, microwave, dishwasher, and French door refrigerator, along with a generous corner pantry for added storage. The primary suite is downstairs as well as an additional bedroom. Upstairs, you'll find a large loftperfect for a secondary living area, playroom, or office and 3 additional bedrooms, one with an attached bath. The home also includes a convenient laundry area with a washer and dryer. Double sliding glass doors open to a covered patio overlooking a serene pond, making it a perfect space for relaxing or entertaining. Trash is included in the rent, and tenants are responsible for lawn care. Don't miss the chance to call this stunning home yours!

All residents are enrolled in the Resident Benefits Package which is an additional $60/month, payable with rent and includes renters insurance, utility concierge service, HVAC air filter delivered monthly (for applicable properties), our best-in-class resident rewards program, online maintenance portal, online rent payment portal, one late-fee waiver and much more!

If you decide to apply for one of our properties, there is a $99 per adult application fee that is non-refundable. Also, a $250 Lease Coordination Fee once the Application is approved. Anyone aged 18 or above residing at the property must apply. We will (1) check your credit report; (2) check for recent evictions; (3) verify your employment, if applicable; (4) personal income, assets, or assistance must be sufficient and verifiable; (5) verify your previous landlord references; and (6) perform criminal background screening; (7) be aware that some associations also have application fees. We encourage you not to apply if you have bad credit references or a poor rental history.

Location

State FL

County Hillsborough

Community Belmond Reserve Ph 2

Area 33579 - Riverview

Interior

Interior Features Ceiling Fans(s), Eat-in Kitchen, Living Room/Dining Room Combo, Solid Wood Cabinets, Stone Counters, Thermostat, Walk-In Closet(s)

Heating Central

Cooling Central Air

Flooring Carpet, Ceramic Tile

Furnishings Unfurnished

Appliance Dishwasher, Dryer, Microwave, Range, Refrigerator, Washer

Laundry Inside, Laundry Room

Exterior

Garage Spaces 2.0

Community Features Park, Pool, Sidewalks, Tennis Court(s)

Amenities Available Park, Pool, Tennis Court(s)

View Y/N No

Water Access No

Attached Garage true

Garage true

Private Pool No

Building

Entry Level Two

New Construction false

Others

Pets Allowed Breed Restrictions, Monthly Pet Fee, Number Limit, Size Limit, Yes

Senior Community No

Pet Size Small (16-35 Lbs.)

Membership Fee Required Required

Num of Pet 1

Virtual Tour https://www.propertypanorama.com/instaview/stellar/TB8551694

Stellar MLS
© 2026 My Florida Regional MLS DBA Stellar MLS. All Rights Reserved.
Listed by Andrew Dougill HOFFMAN REALTY, LLC

NEARBY SCHOOLS & PROPERTIES

Heather Wise

"Molly's job is to find and attract mastery-based agents to the office, protect the culture, and make sure everyone is happy! "

+1(813) 610-9323

heather.wise@lptrealty.com

GET MORE INFORMATION

Name

Email*

Phone*

Message

By checking this box, I agree by electronic signature to the Electronic Disclosure Consent Agreement; to receive recurring marketing communication from Heather Wise, including auto-dialed calls, texts, and artificial/prerecorded voice messages (message frequency varies; data rates may apply; reply "STOP" to opt-out of texts or "HELP" for assistance); and to the Terms of Service and Privacy Policy of this website. Consent not required to make a purchase. I understand that I can call to obtain direct assistance.

Thanks! I'll get back to you shortly.

Go tour this home

12905 BROOKSIDE MOSS DR

IDX information is provided exclusively for consumers’ personal, non-commercial use and that it may not be used for any purpose other than to identify prospective properties consumers may be interested in purchasing. Information deemed reliable but not guaranteed to be accurate. Listing information updated daily.
default

LPT Realty

Heather Wise

+1(813) 610-9323 heather.wise@lptrealty.com

      Home
      Buy
      1. All Listings
      2. Featured Listings
      3. Sold Listings
      Sell
      1. Sell My Home
      2. Home Valuation
      Blogs
      About
      1. Join the team
      2. About Us
      3. Contact Us
      4. Reviews
      Market Snapshot

Get My App

Powered by Lofty Inc. Copyright 2026. All Rights Reserved. Terms of Service & Privacy Policy | Cookie Policy | Cookie Preferences | Property Listings | Sitemap | Accessibility