




4 Beds
2 Baths
1,703 SqFt
4 Beds
2 Baths
1,703 SqFt
Open House
Sat Oct 03, 11:00am - 1:00pm
Key Details
Property Type Single Family Home
Sub Type Single Family Residence
Listing Status Active
Purchase Type For Sale
Square Footage 1,703 sqft
Price per Sqft $233
Subdivision South Pointe
MLS Listing ID S5158148
Bedrooms 4
Full Baths 2
Construction Status Completed
HOA Y/N No
Year Built 2026
Annual Tax Amount $1,977
Lot Size 8,276 Sqft
Acres 0.19
Property Sub-Type Single Family Residence
Source Stellar MLS
Property Description
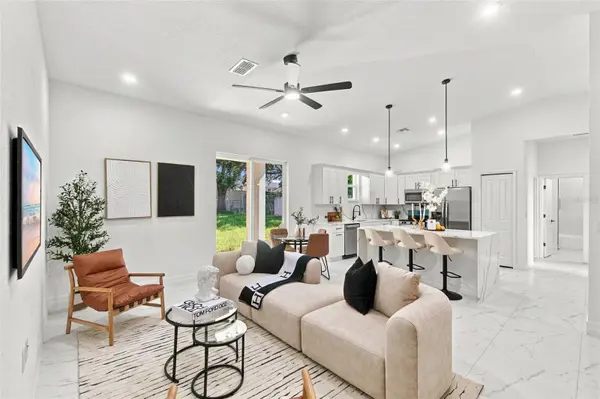
Welcome to 2467 Myakka Drive, a beautifully designed 2026 new-construction home offering 4 bedrooms, 2 bathrooms, Thoughtfully designed, this residence combines modern style, comfort, and functionality in an inviting open-concept floor plan.
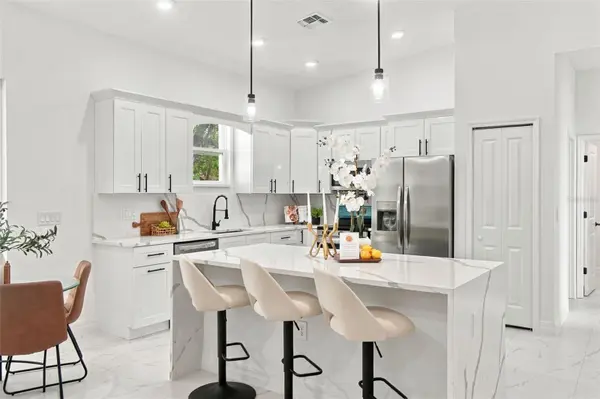
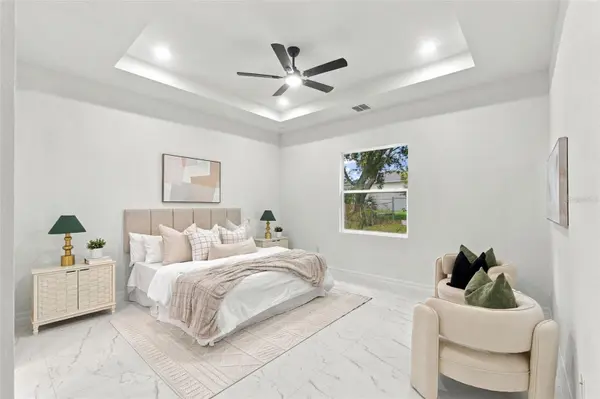
Step inside to a bright and spacious interior featuring vaulted ceilings, elegant tray ceiling details, recessed lighting, and ceiling fans. The expansive great room flows seamlessly into the dining area and modern kitchen, complete with ample cabinetry, generous counter space, and a convenient pantry.
The private primary suite offers a peaceful retreat with a walk-in closet and a spa-inspired bathroom featuring a separate shower and relaxing soaking tub. Three additional bedrooms provide flexibility for, guests, or a home office.
Additional highlights include an interior laundry room, 2-car garage, and covered lanai, perfect for enjoying Florida's year-round outdoor lifestyle.
Best of all, this home is brand new and ready for its first owner. Ideally located just minutes from The Mall at Millenia, about 15 minutes away from downtown Orlando ,international DR and Universal Studio, with convenient access to shopping, dining, entertainment, schools, and major roadways, this home offers the perfect blend of modern luxury and everyday convenience. Modern design, Brand-new construction. This one wont last, schedule your showing today!
Location
State FL
County Orange
Community South Pointe
Area 32839 - Orlando/Edgewood/Pinecastle
Zoning R-2
Interior
Interior Features Ceiling Fans(s), High Ceilings, Open Floorplan, Thermostat, Tray Ceiling(s), Vaulted Ceiling(s), Walk-In Closet(s)
Heating Central, Electric
Cooling Central Air
Flooring Ceramic Tile
Furnishings Unfurnished
Fireplace false
Appliance Dishwasher, Microwave, Range Hood, Refrigerator
Laundry Laundry Room
Exterior
Exterior Feature Private Yard
Garage Spaces 2.0
Fence Wire
Utilities Available Electricity Connected
View Y/N No
Water Access No
Roof Type Shingle
Porch Rear Porch
Attached Garage true
Exposure South
Garage true
Private Pool No
Building
Entry Level One
Foundation Block
Lot Size Range 0 to less than 1/4
Sewer Public Sewer
Water Public
Structure Type Block
New Construction true
Construction Status Completed
Schools
Elementary Schools Palmetto Elem
Middle Schools Westridge Middle
High Schools Oak Ridge High
Others
Senior Community No
Ownership Fee Simple
Acceptable Financing Cash, Conventional, FHA, VA Loan
Listing Terms Cash, Conventional, FHA, VA Loan
Special Listing Condition None
Virtual Tour https://www.propertypanorama.com/instaview/stellar/S5158148

NEARBY SCHOOLS & PROPERTIES
"Molly's job is to find and attract mastery-based agents to the office, protect the culture, and make sure everyone is happy! "