





3 Beds
2 Baths
1,519 SqFt
3 Beds
2 Baths
1,519 SqFt
Key Details
Property Type Single Family Home
Sub Type Single Family Residence
Listing Status Active
Purchase Type For Sale
Square Footage 1,519 sqft
Price per Sqft $197
Subdivision Williston Heights
MLS Listing ID OM732884
Bedrooms 3
Full Baths 2
Construction Status Completed
HOA Y/N No
Year Built 2026
Annual Tax Amount $501
Lot Size 0.920 Acres
Acres 0.92
Property Sub-Type Single Family Residence
Source Stellar MLS
Property Description
Some homes are built to a budget. This one was built to a standard — and it shows the moment you pull up the drive.
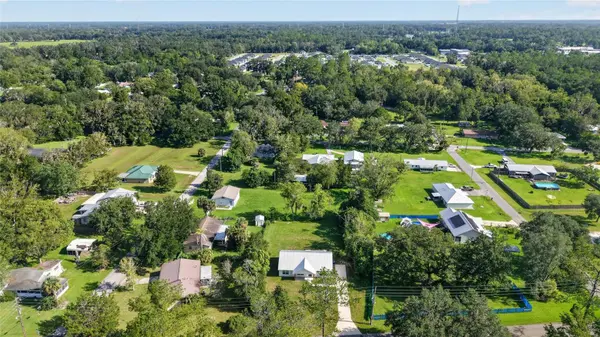
Welcome to 524 NW First Street, a stunning 2026-built farmhouse-style retreat that brings big-build luxury to a beautifully efficient 1,519 square feet. This 3-bedroom, 2-bathroom home is a rare blend of style, substance, and smart building — situated on just under an acre with no HOA.
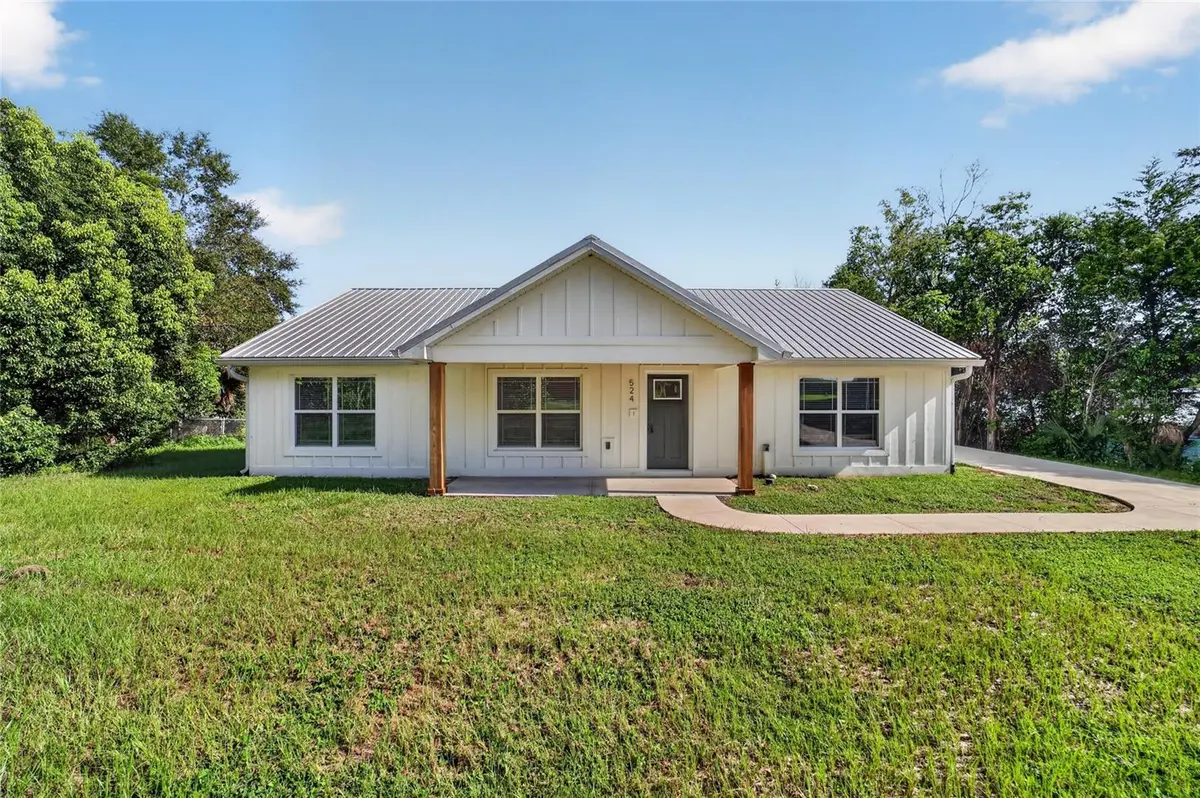
From the curb, the home makes an impression: a durable metal roof, concrete block construction with stucco, and classic board-and-batten siding come together for timeless farmhouse curb appeal, built with sustainability features woven throughout.
Step inside and feel the difference. Vaulted ceilings soar overhead. Light pours through beautifully framed farmhouse windows and doors. The open-concept floor plan breathes — no cramped hallways, no wasted square footage, just room to live, with ceiling fans throughout for year-round comfort.
The kitchen doesn't just look good — it performs. Quartz countertops, real wood cabinetry, and upgraded appliances make this a space you'll actually want to cook in, backed by a reach-in pantry that keeps everything in its place.
Retreat to a primary suite that feels like it belongs in a home twice this size, complete with a real wood built-in closet. Slide through the custom barn door into the ensuite, where spa-level comfort awaits with a double vanity and an upgraded shower — the kind of details buyers dream about and rarely find at this price point.
Durable, elegant finishes continue throughout with luxury vinyl and porcelain tile flooring, while even the laundry room impresses with a walk-in design and dedicated mud area that makes everyday life easier.
Then there's the porch — wood-planked ceilings and solid posts, overlooking nearly a full acre of your own land. No neighbors on top of you. No HOA telling you what to do with it. Just space to breathe, and the freedom to make it yours.
All of this, just walking distance to everything in Williston.
Homes like this don't come around often. Schedule your showing — come see it before it's gone. Builders warranty provided.
Location
State FL
County Levy
Community Williston Heights
Area 32696 - Williston
Zoning RES1
Interior
Interior Features Ceiling Fans(s), Eat-in Kitchen, High Ceilings, Open Floorplan, Vaulted Ceiling(s), Walk-In Closet(s), Window Treatments
Heating Central
Cooling Central Air
Flooring Luxury Vinyl, Tile
Furnishings Unfurnished
Fireplace false
Appliance Dishwasher, Electric Water Heater, Exhaust Fan, Microwave, Range, Range Hood, Refrigerator
Laundry Laundry Room
Exterior
Exterior Feature Private Yard, Rain Gutters
Utilities Available BB/HS Internet Available, Electricity Connected, Natural Gas Available, Sewer Connected, Water Connected
View Y/N No
Water Access No
Roof Type Metal
Exposure Southeast
Garage false
Private Pool No
Building
Lot Description Cleared, City Limits
Entry Level One
Foundation Slab
Lot Size Range 1/2 to less than 1
Sewer Public Sewer
Water Public
Structure Type Block,Stucco
New Construction true
Construction Status Completed
Schools
Elementary Schools Williston Elementary School-Lv
Middle Schools Williston Middle High School-Lv
High Schools Williston Middle High School-Lv
Others
Senior Community No
Ownership Fee Simple
Acceptable Financing Cash, Conventional, FHA
Listing Terms Cash, Conventional, FHA
Special Listing Condition None
Virtual Tour https://www.propertypanorama.com/instaview/stellar/OM732884

NEARBY SCHOOLS & PROPERTIES
"Molly's job is to find and attract mastery-based agents to the office, protect the culture, and make sure everyone is happy! "