





3 Beds
2 Baths
1,610 SqFt
3 Beds
2 Baths
1,610 SqFt
Key Details
Property Type Single Family Home
Sub Type Single Family Residence
Listing Status Active
Purchase Type For Sale
Square Footage 1,610 sqft
Price per Sqft $279
Subdivision Rouse Manor
MLS Listing ID O6444300
Bedrooms 3
Full Baths 2
Construction Status Completed
HOA Y/N No
Year Built 1951
Annual Tax Amount $5,153
Lot Size 6,969 Sqft
Acres 0.16
Lot Dimensions 48x100
Property Sub-Type Single Family Residence
Source Stellar MLS
Property Description
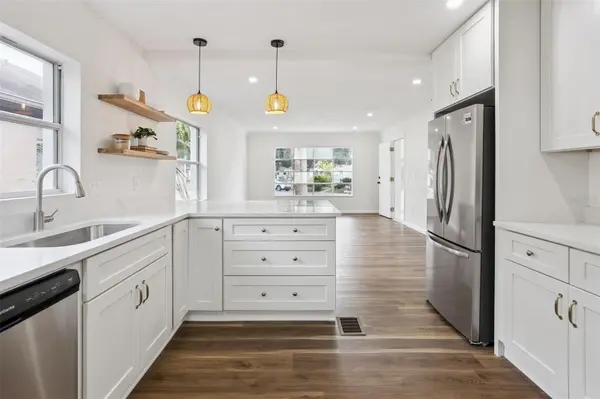
Inside, the home feels bright, clean, and modern with a comfortable, functional layout. The kitchen features white shaker cabinetry, quartz countertops, stainless steel appliances, a contemporary range hood, floating wood shelving, and a large peninsula with bar seating that opens naturally to the main living area.
The private primary suite offers a peaceful retreat, thoughtfully separated from the secondary bedrooms and featuring two separate closets and a beautifully renovated, spa-inspired en-suite bath with dual sinks, quartz countertops, updated cabinetry, stylish mirrors, and modern fixtures. Two additional bedrooms and a second updated full bath provide flexible space for family, guests, or a home office.
A light-filled enclosed sunroom at the front of the home adds valuable bonus space and works well as a sitting room, office, playroom, or reading area. The dedicated interior laundry room adds even more everyday convenience.
Outside, the property offers a spacious yard with mature shade trees, room to entertain or garden, and a large detached covered carport with an extended driveway for ample parking.
The location is another standout. You're just minutes from the Coffee Pot Bayou area, a scenic waterfront setting that's popular for walking, kayaking, picnicking, and enjoying the outdoors. Coffee Pot Park includes waterfront greenspace, a playground, picnic shelter, boat ramp, and kayak ramp. Everyday conveniences are also nearby, including Whole Foods Market, St Pete Pier, along with shopping, dining, and services throughout the 4th Street corridor. Easy access to waterfront parks, marinas, downtown St. Petersburg, dining, entertainment, and the St. Pete Pier, this home combines a beautifully updated interior with the lifestyle buyers come to St. Pete for.
Move-in ready and thoughtfully renovated from top to bottom. Schedule your private showing today.
Location
State FL
County Pinellas
Community Rouse Manor
Area 33703 - St Pete
Direction N
Interior
Interior Features Ceiling Fans(s), Living Room/Dining Room Combo, Primary Bedroom Main Floor, Thermostat, Walk-In Closet(s)
Heating Central, Other
Cooling Central Air, Mini-Split Unit(s)
Flooring Luxury Vinyl
Furnishings Unfurnished
Fireplace false
Appliance Dishwasher, Disposal, Microwave, Range, Refrigerator
Laundry Inside
Exterior
Exterior Feature Lighting, Other, Sidewalk
Utilities Available Cable Available, Electricity Connected, Public, Sewer Connected, Water Connected
View Y/N No
Water Access No
Roof Type Other
Exposure North
Garage false
Private Pool No
Building
Lot Description Corner Lot
Story 1
Entry Level One
Foundation Slab
Lot Size Range 0 to less than 1/4
Sewer Public Sewer
Water Public
Structure Type Vinyl Siding,Frame
New Construction false
Construction Status Completed
Schools
Elementary Schools John M Sexton Elementary-Pn
Middle Schools Meadowlawn Middle-Pn
High Schools Northeast High-Pn
Others
Senior Community No
Ownership Fee Simple
Acceptable Financing Cash, Conventional, FHA, VA Loan
Listing Terms Cash, Conventional, FHA, VA Loan
Special Listing Condition None
Virtual Tour https://media.devoredesign.com/videos/01a0d90c-47a9-7317-acc6-7c6c2a91ef14?v=64

NEARBY SCHOOLS & PROPERTIES
"Molly's job is to find and attract mastery-based agents to the office, protect the culture, and make sure everyone is happy! "