

+1(813) 610-9323 heather.wise@lptrealty.com
LPT Realty
  • Home
  • Buy
    1. All Listings
    2. Featured Listings
    3. Sold Listings
  • Sell
    1. Sell My Home
    2. Home Valuation
  • Blogs
  • About
    1. Join the team
    2. About Us
    3. Contact Us
    4. Reviews
  • Market Snapshot
  • Register
  • Sign In

18349 CROPSIDE TRL Lakewood Ranch, FL 34211

Open 9/27 12PM-3PM

UPDATED:

$ 410,000
18349 CROPSIDE TRL Lakewood Ranch, FL 34211
Save
Share
Schedule a Tour
18349 CROPSIDE TRL, Lakewood Ranch, FL 34211
18349 CROPSIDE TRL, Lakewood Ranch, FL 34211,Video Tour
18349 CROPSIDE TRL, Lakewood Ranch, FL 34211
REQUEST A TOUR If you would like to see this home without being there in person, select the "Virtual Tour" option and your agent will contact you to discuss available opportunities.
In-PersonVirtual Tour
Heather Wise

Heather Wise

heather.wise@lptrealty.com +1(813) 610-9323
$ 410,000
Est. payment | /mo

3 Beds

2 Baths

1,569 SqFt


Save Virtual Tour
$ 410,000
Est. payment | /mo
Save Virtual Tour

3 Beds

2 Baths

1,569 SqFt

Open House

Sun Sep 27, 12:00pm - 3:00pm

Key Details

Property Type Single Family Home

Sub Type Villa

Listing Status Active

Purchase Type For Sale

Square Footage 1,569 sqft

Price per Sqft $261

Subdivision Star Farms Ph Iv Subph J-K

MLS Listing ID A4707326

Bedrooms 3

Full Baths 2

HOA Fees $343/mo

HOA Y/N Yes

Annual Recurring Fee 4116.0

Year Built 2025

Annual Tax Amount $3,080

Lot Size 6,534 Sqft

Acres 0.15

Property Sub-Type Villa

Source Stellar MLS

Property Description

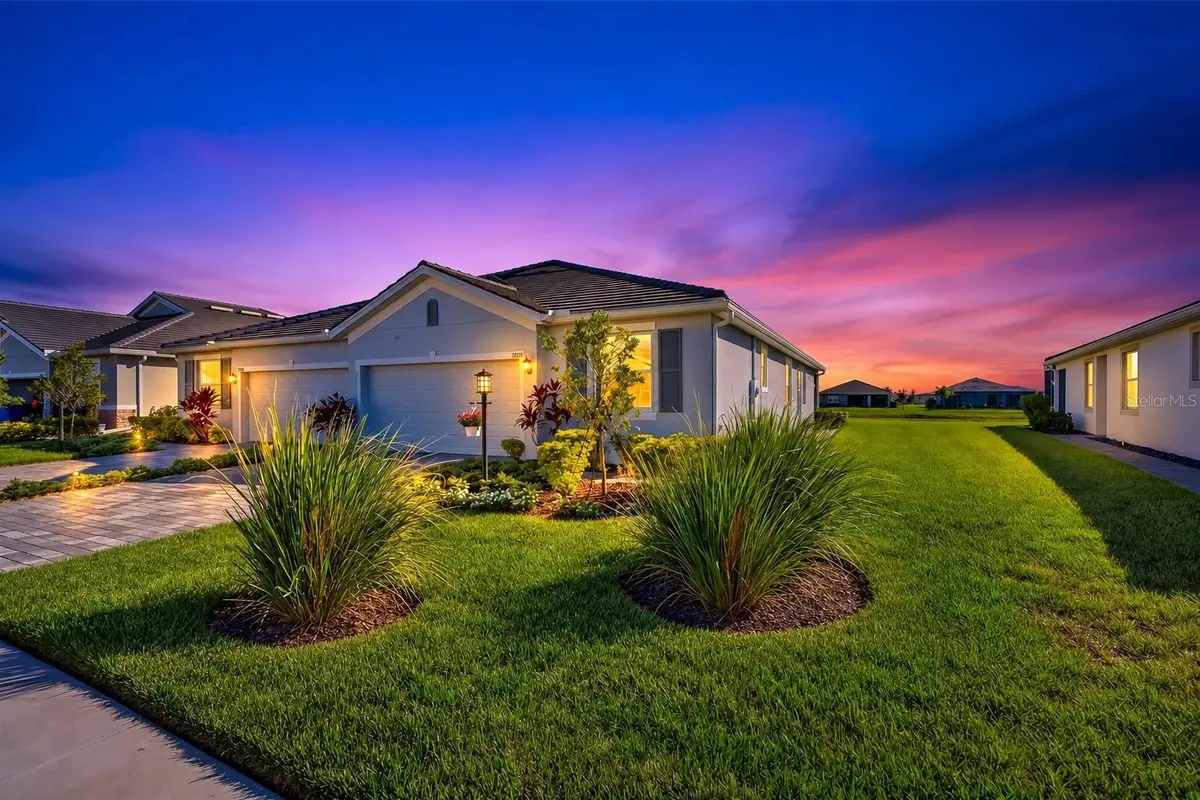
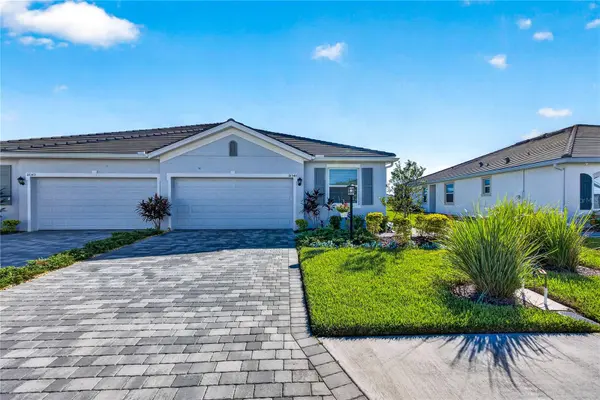
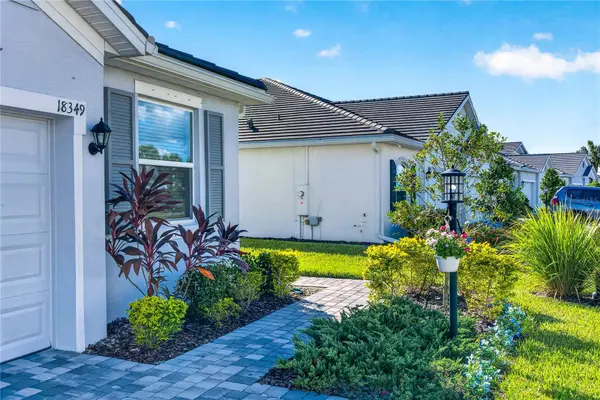
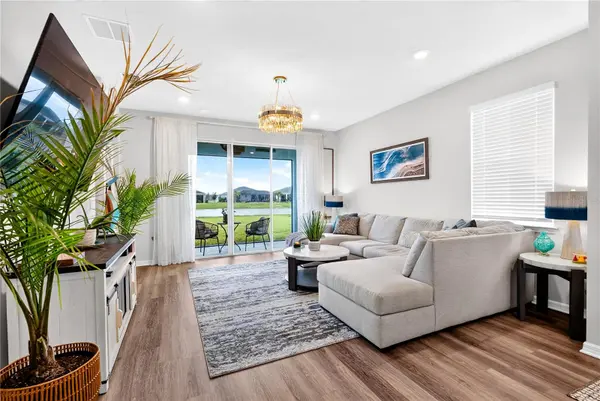
The only villa for sale in Star Farms with a water view. Built in 2025, it backs to a pond, and the screened lanai faces southwest, so evenings end with the sun going down over the water. Inside are three bedrooms, two baths and an open great room that looks straight out to the view. Luxury vinyl plank runs through the main living areas, and the kitchen pairs Winter White granite with 42-inch white shaker cabinetry and stainless appliances. The split plan puts the primary suite at the back of the home — walk-in closet, tiled walk-in shower — away from the two guest rooms, and the third bedroom works just as easily as a home office. An attached two-car garage completes the plan. Three things separate this villa from the new construction down the street: a concrete tile roof instead of shingle, a screened lanai instead of an open one, and a 6,327-square-foot homesite larger than the standard lot. The refrigerator, washer, dryer and blinds all convey, and it's available now rather than months from now. Star Farms is a gated 1,300-acre village built around its amenities, and this villa's dues include the full campus: the Resort Club with its resort-style pool, poolside dining and fitness facilities, Junction Place, Taylor Park, sport courts, pet parks, and a three-loop greenway and trail system for walking and biking, with a year-round activity calendar. The villa neighborhoods also have the Adventure Retreat to themselves: a private amenity center with its own resort pool and resistance pool, hot tub, gym and yoga room, pickleball, tennis and bocce courts, a barbecue area, gas fire table and billiards. A K-8 school sits adjacent to the community, and reciprocal access to the Saddlestone amenities is coming. Low-maintenance living — the association handles lawn care, irrigation, mulch and sprinklers, so weekends stay yours. Minutes to I-75, shopping and dining, and a short drive to the Gulf beaches.

Location

State FL

County Manatee

Community Star Farms Ph Iv Subph J-K

Area 34211 - Bradenton/Lakewood Ranch Area

Zoning PD-R

Rooms

Other Rooms Den/Library/Office, Great Room, Inside Utility

Interior

Interior Features Open Floorplan, Primary Bedroom Main Floor, Split Bedroom, Stone Counters, Walk-In Closet(s), Window Treatments

Heating Central, Electric

Cooling Central Air

Flooring Carpet, Luxury Vinyl

Furnishings Negotiable

Fireplace false

Appliance Dishwasher, Dryer, Electric Water Heater, Microwave, Range, Refrigerator

Laundry Inside, Laundry Room

Exterior

Parking Features Driveway, Garage Door Opener

Garage Spaces 2.0

Community Features Clubhouse, Community Mailbox, Deed Restrictions, Dog Park, Fitness Center, Gated Community - Guard, Golf Carts OK, Park, Playground, Pool, Restaurant, Sidewalks, Tennis Court(s)

Utilities Available BB/HS Internet Available, Cable Available, Electricity Connected, Public, Water Connected

Amenities Available Basketball Court, Clubhouse, Fitness Center, Gated, Park, Pickleball Court(s), Playground, Pool, Recreation Facilities, Spa/Hot Tub, Tennis Court(s), Trail(s)

View Y/N Yes

Water Access No

View Water

Roof Type Concrete,Tile

Porch Covered, Rear Porch, Screened

Attached Garage true

Exposure Northeast

Garage true

Private Pool No

Building

Entry Level One

Foundation Slab

Lot Size Range 0 to less than 1/4

Sewer Public Sewer

Water Public

Structure Type Block,Stucco

New Construction false

Schools

Elementary Schools Gullett Elementary

Middle Schools Dr Mona Jain Middle

High Schools Lakewood Ranch High

Others

Pets Allowed Yes

HOA Fee Include Pool,Maintenance Grounds,Management,Private Road,Recreational Facilities

Senior Community No

Ownership Fee Simple

Monthly Total Fees $343

Acceptable Financing Cash, Conventional, FHA, VA Loan

Membership Fee Required Required

Listing Terms Cash, Conventional, FHA, VA Loan

Special Listing Condition None

Virtual Tour https://www.zillow.com/view-imx/6d12afcd-c06d-4570-b8dc-f8886e2bccf3?setAttribution=mls&wl=true&initialViewType=pano&utm_source=dashboard

Stellar MLS
© 2026 My Florida Regional MLS DBA Stellar MLS. All Rights Reserved.
Listed by Shane Van Der Enden PREFERRED SHORE LLC

NEARBY SCHOOLS & PROPERTIES

Heather Wise

"Molly's job is to find and attract mastery-based agents to the office, protect the culture, and make sure everyone is happy! "

+1(813) 610-9323

heather.wise@lptrealty.com

GET MORE INFORMATION

Name

Email*

Phone*

Message

By checking this box, I agree by electronic signature to the Electronic Disclosure Consent Agreement; to receive recurring marketing communication from Heather Wise, including auto-dialed calls, texts, and artificial/prerecorded voice messages (message frequency varies; data rates may apply; reply "STOP" to opt-out of texts or "HELP" for assistance); and to the Terms of Service and Privacy Policy of this website. Consent not required to make a purchase. I understand that I can call to obtain direct assistance.

Thanks! I'll get back to you shortly.

Go tour this home

18349 CROPSIDE TRL

IDX information is provided exclusively for consumers’ personal, non-commercial use and that it may not be used for any purpose other than to identify prospective properties consumers may be interested in purchasing. Information deemed reliable but not guaranteed to be accurate. Listing information updated daily.
default

LPT Realty

Heather Wise

+1(813) 610-9323 heather.wise@lptrealty.com

      Home
      Buy
      1. All Listings
      2. Featured Listings
      3. Sold Listings
      Sell
      1. Sell My Home
      2. Home Valuation
      Blogs
      About
      1. Join the team
      2. About Us
      3. Contact Us
      4. Reviews
      Market Snapshot

Get My App

Powered by Lofty Inc. Copyright 2026. All Rights Reserved. Terms of Service & Privacy Policy | Cookie Policy | Cookie Preferences | Property Listings | Sitemap | Accessibility