



3 Beds
2 Baths
1,822 SqFt
3 Beds
2 Baths
1,822 SqFt
Open House
Sat Oct 03, 1:00pm - 4:00pm
Sun Oct 04, 1:00pm - 4:00pm
Sat Oct 10, 1:00pm - 4:00pm
Sun Oct 11, 1:00pm - 4:00pm
Sat Oct 17, 1:00pm - 4:00pm
Sun Oct 18, 1:00pm - 4:00pm
Key Details
Property Type Single Family Home
Sub Type Single Family Residence
Listing Status Active
Purchase Type For Sale
Square Footage 1,822 sqft
Price per Sqft $315
Subdivision The Hamptons
MLS Listing ID N6145925
Bedrooms 3
Full Baths 2
Construction Status Completed
HOA Fees $796/qua
HOA Y/N Yes
Annual Recurring Fee 3186.0
Year Built 1999
Annual Tax Amount $5,073
Lot Size 7,405 Sqft
Acres 0.17
Lot Dimensions 55x119x68x119
Property Sub-Type Single Family Residence
Source Stellar MLS
Property Description
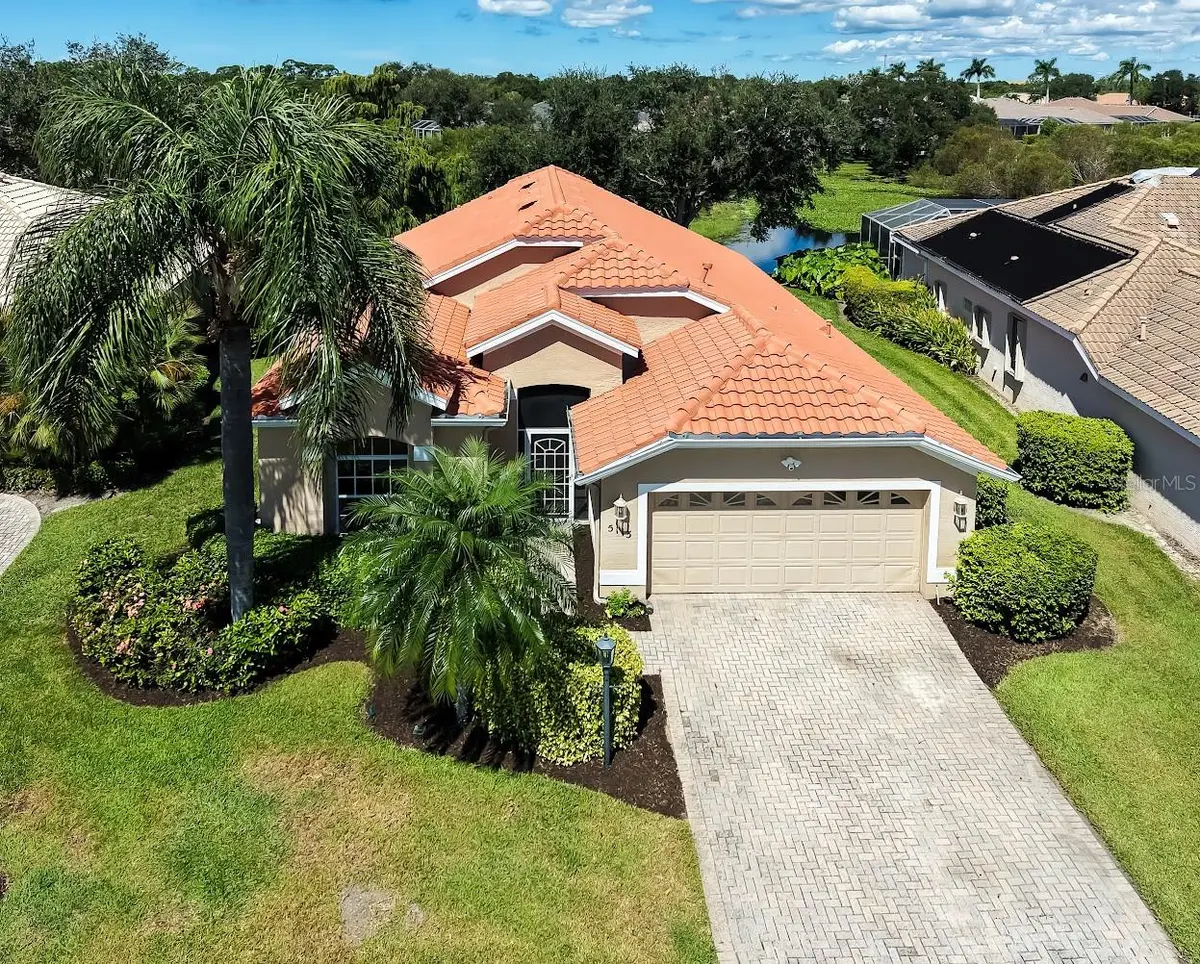
Overlooking a serene lake and nature preserve, this meticulously maintained 3-bedroom, 2-bath home offers 1,823 square feet of comfortable Florida living. A new tile roof was installed in 2025 and includes a transferable warranty. The spacious screened lanai provides a peaceful setting for morning coffee, entertaining, or birdwatching while enjoying the tranquil views.
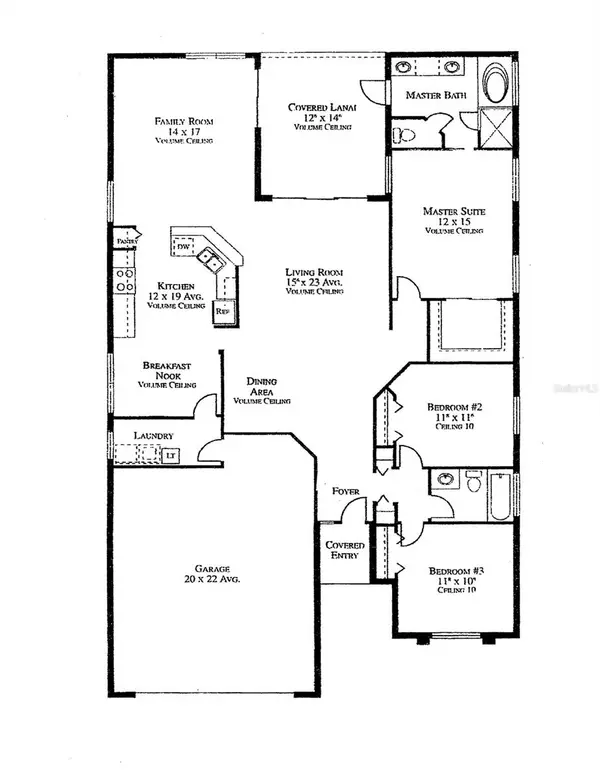
Inside, a dramatic 13-foot vaulted ceiling enhances the open living and dining areas, creating a light and airy coastal feel. The kitchen opens seamlessly to the family room and café and features Shaker-style wood cabinetry, DuPont Corian countertops, breakfast bar, natural gas range, and externally vented microwave hood.
The spacious primary suite features a vaulted ceiling, walk-in closet, ensuite bath with separate tub and shower, and direct access to the extended screened lanai. Two additional guest bedrooms are located at the front of the home and share a guest bath.
Notable updates include a new tile roof installed in 2025, designer plank tile flooring throughout, PEX re-piping in 2017, new washer and dryer in 2024, and metal storm shutters. The 20' x 22' two-car garage includes a convenient storage alcove.
Beautifully maintained and move-in ready, this home offers a wonderful combination of privacy, comfort, and location in Palmer Ranch, close to everything Sarasota has to offer.
Location
State FL
County Sarasota
Community The Hamptons
Area 34238 - Sarasota/Sarasota Square
Zoning RSF1
Interior
Interior Features Cathedral Ceiling(s), Ceiling Fans(s), Eat-in Kitchen, High Ceilings, In Wall Pest System, Kitchen/Family Room Combo, Living Room/Dining Room Combo, Open Floorplan, Primary Bedroom Main Floor, Solid Surface Counters, Solid Wood Cabinets, Split Bedroom, Vaulted Ceiling(s), Walk-In Closet(s), Window Treatments
Heating Electric, Natural Gas
Cooling Central Air
Flooring Ceramic Tile, Luxury Vinyl
Furnishings Unfurnished
Fireplace false
Appliance Dishwasher, Disposal, Dryer, Gas Water Heater, Microwave, Range, Refrigerator, Washer
Laundry Laundry Room
Exterior
Exterior Feature Hurricane Shutters, Private Mailbox, Rain Gutters, Sidewalk
Garage Spaces 2.0
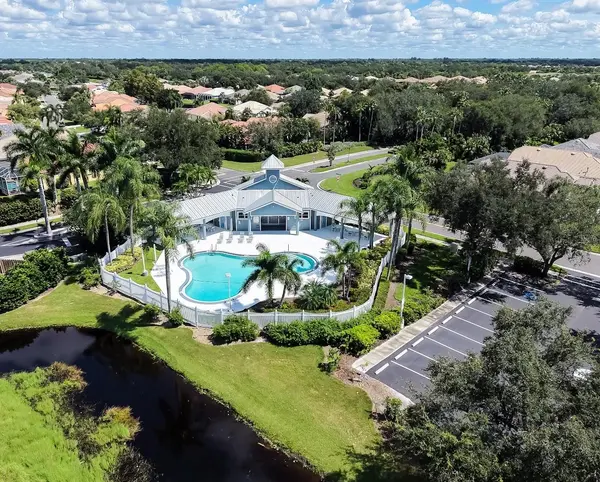
Community Features Deed Restrictions, Irrigation-Reclaimed Water, Pool, Sidewalks, Street Lights
Utilities Available Cable Available, Electricity Connected, Fiber Optics, Natural Gas Connected, Sewer Connected, Sprinkler Recycled, Underground Utilities, Water Connected
Amenities Available Pool
Waterfront Description Lake Front
View Y/N Yes
Water Access No
View Trees/Woods, Water
Roof Type Tile
Porch Covered, Enclosed, Rear Porch, Screened
Attached Garage true
Exposure East
Garage true
Private Pool No
Building
Lot Description Conservation Area, Level, Near Golf Course, Near Public Transit, Sidewalk, Paved
Story 1
Entry Level One
Foundation Slab
Lot Size Range 0 to less than 1/4
Sewer Public Sewer
Water Public
Architectural Style Mediterranean
Structure Type Block,Stucco
New Construction false
Construction Status Completed
Schools
Elementary Schools K-8 At Clark And Lorriane
Middle Schools K-8 At Clark And Lorriane
High Schools Riverview High
Others
Pets Allowed Cats OK, Dogs OK
HOA Fee Include Pool,Escrow Reserves Fund,Fidelity Bond,Maintenance Grounds
Senior Community No
Ownership Fee Simple
Monthly Total Fees $265
Acceptable Financing Cash, Conventional, FHA, VA Loan
Membership Fee Required Required
Listing Terms Cash, Conventional, FHA, VA Loan
Special Listing Condition None
Virtual Tour https://vimeo.com/1228959903

NEARBY SCHOOLS & PROPERTIES
"Molly's job is to find and attract mastery-based agents to the office, protect the culture, and make sure everyone is happy! "