

+1(813) 610-9323 heather.wise@lptrealty.com
LPT Realty
  • Home
  • Buy
    1. All Listings
    2. Featured Listings
    3. Sold Listings
  • Sell
    1. Sell My Home
    2. Home Valuation
  • Blogs
  • About
    1. Join the team
    2. About Us
    3. Contact Us
    4. Reviews
  • Market Snapshot
  • Register
  • Sign In

7301 N 13TH ST Tampa, FL 33604

Active

UPDATED:

$ 2,600
7301 N 13TH ST Tampa, FL 33604
Save
Share
Schedule a Tour
7301 N 13TH ST, Tampa, FL 33604
REQUEST A TOUR If you would like to see this home without being there in person, select the "Virtual Tour" option and your agent will contact you to discuss available opportunities.
In-PersonVirtual Tour
Heather Wise

Heather Wise

heather.wise@lptrealty.com +1(813) 610-9323
$ 2,600

3 Beds

2 Baths

1,702 SqFt


Save Virtual Tour
$ 2,600
Save Virtual Tour

3 Beds

2 Baths

1,702 SqFt

Key Details

Property Type Single Family Home

Sub Type Single Family Residence

Listing Status Active

Purchase Type For Rent

Square Footage 1,702 sqft

Subdivision Riverbend Sub

MLS Listing ID TB8551906

Bedrooms 3

Full Baths 2

Construction Status Completed

HOA Y/N No

Year Built 1946

Lot Size 8,276 Sqft

Acres 0.19

Lot Dimensions 70.6x116

Property Sub-Type Single Family Residence

Source Stellar MLS

Property Description

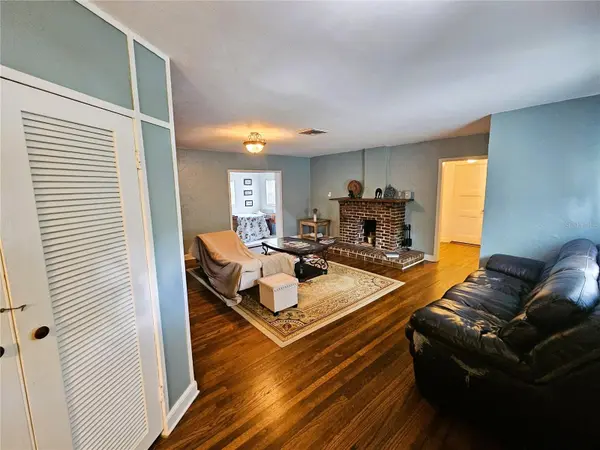
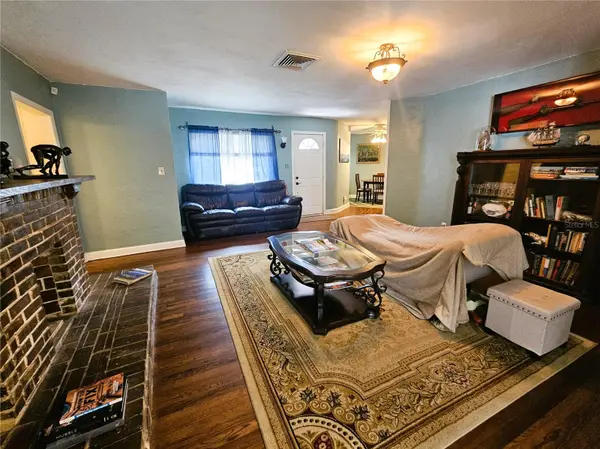
Available November 1st – Charming 3 Bedroom, 2 Bathroom Home with Office and oversized Fenced Backyard in the Riverbend Subdivision of Seminole Heights. With over 1,700 SqrFt, this Home has so much living space. From the welcoming Covered Front Porch and through the Foyer, you are drawn into the large Living Room with its Fireplace. Towards the back of the Living Room is an Office and Full Bathroom. With multiple Windows and great views of the Backyard, it will be hard to focus on your work tasks. To the left of the Foyer is a formal Dining Room that overlooks the Kitchen. The Kitchen features Stainless Steel Appliances, Granite Counters, plenty of Wood Cabinetry, a Double-Door Pantry, and access to the Backyard. Leaving the Kitchen toward the front of the Home is a sunken Bedroom with exposed Beams, a Ceiling Fan, and doorway into a Utility Room with Washer and Dryer. The Primary Bedroom, the 3rd Bedroom, and another Full Bathroom comprise the right wing of Home. The Primary Bedroom has a Double Closet, a Ceiling Fan, and an entrance to a Private Raised Deck with outdoor seating. The Fully Fenced Backyard is a Naturalist's Dream – multiple beds and pathways, tranquil garden vignettes, and 2 Storage Sheds. This property has extra Driveway space perfect for a Boat or multiple Vehicles. Hardwood and Ceramic Tile Flooring make this Home very Pet Friendly and accepts Large Breed Dogs. $350 Non-Refundable Pet Fee for each pet. Prime location close to Dining, Entertainment, Shopping, and Community Parks. The property is Professionally Managed and Maintained. There is a one-time $150 Administration Fee and $75 Application Fee for each applicant 18 years or older. Applicants should have a minimum 600 Credit Score, Gross Monthly Income of at least 2.5 times the Monthly Rent, and stable Rental History (no Evictions or Tenant Collections).

Location

State FL

County Hillsborough

Community Riverbend Sub

Area 33604 - Tampa / Sulphur Springs

Rooms

Other Rooms Den/Library/Office

Interior

Interior Features Built-in Features, Ceiling Fans(s), Eat-in Kitchen, Primary Bedroom Main Floor, Solid Wood Cabinets, Split Bedroom, Stone Counters, Thermostat, Window Treatments

Heating Central

Cooling Central Air

Flooring Ceramic Tile, Wood

Fireplaces Type Decorative

Furnishings Unfurnished

Fireplace true

Appliance Dishwasher, Disposal, Dryer, Electric Water Heater, Range, Refrigerator, Washer

Laundry Laundry Room

Exterior

Exterior Feature Hurricane Shutters, Private Mailbox, Private Yard, Sidewalk, Storage

Parking Features Boat, Driveway, Off Street, On Street

Fence Fenced

Community Features Sidewalks

Utilities Available BB/HS Internet Available, Electricity Connected, Public, Sewer Connected, Water Connected

View Y/N No

Water Access No

View Trees/Woods

Porch Deck, Front Porch

Exposure Southwest

Garage false

Private Pool No

Building

Lot Description City Limits, Landscaped, Level, Private, Sidewalk, Paved

Story 1

Entry Level One

Sewer Public Sewer

Water Public

New Construction false

Construction Status Completed

Others

Pets Allowed Breed Restrictions, Dogs OK, Number Limit, Size Limit

Senior Community No

Pet Size Extra Large (101+ Lbs.)

Num of Pet 2

Virtual Tour https://www.propertypanorama.com/instaview/stellar/TB8551906

Stellar MLS
© 2026 My Florida Regional MLS DBA Stellar MLS. All Rights Reserved.
Listed by Mike Shorr COASTAL PIONEER REALTY

NEARBY SCHOOLS & PROPERTIES

Heather Wise

"Molly's job is to find and attract mastery-based agents to the office, protect the culture, and make sure everyone is happy! "

+1(813) 610-9323

heather.wise@lptrealty.com

GET MORE INFORMATION

Name

Email*

Phone*

Message

By checking this box, I agree by electronic signature to the Electronic Disclosure Consent Agreement; to receive recurring marketing communication from Heather Wise, including auto-dialed calls, texts, and artificial/prerecorded voice messages (message frequency varies; data rates may apply; reply "STOP" to opt-out of texts or "HELP" for assistance); and to the Terms of Service and Privacy Policy of this website. Consent not required to make a purchase. I understand that I can call to obtain direct assistance.

Thanks! I'll get back to you shortly.

Go tour this home

7301 N 13TH ST

IDX information is provided exclusively for consumers’ personal, non-commercial use and that it may not be used for any purpose other than to identify prospective properties consumers may be interested in purchasing. Information deemed reliable but not guaranteed to be accurate. Listing information updated daily.
default

LPT Realty

Heather Wise

+1(813) 610-9323 heather.wise@lptrealty.com

      Home
      Buy
      1. All Listings
      2. Featured Listings
      3. Sold Listings
      Sell
      1. Sell My Home
      2. Home Valuation
      Blogs
      About
      1. Join the team
      2. About Us
      3. Contact Us
      4. Reviews
      Market Snapshot

Get My App

Powered by Lofty Inc. Copyright 2026. All Rights Reserved. Terms of Service & Privacy Policy | Cookie Policy | Cookie Preferences | Property Listings | Sitemap | Accessibility