



2 Beds
2 Baths
1,650 SqFt
2 Beds
2 Baths
1,650 SqFt
Key Details
Property Type Single Family Home
Sub Type Single Family Residence
Listing Status Active
Purchase Type For Sale
Square Footage 1,650 sqft
Price per Sqft $201
Subdivision Sweetwater Golf & Tennis Club Add 02
MLS Listing ID O6445124
Bedrooms 2
Full Baths 2
Construction Status Completed
HOA Fees $300/mo
HOA Y/N Yes
Annual Recurring Fee 3600.0
Year Built 1991
Annual Tax Amount $2,666
Lot Size 5,662 Sqft
Acres 0.13
Property Sub-Type Single Family Residence
Source Stellar MLS
Property Description
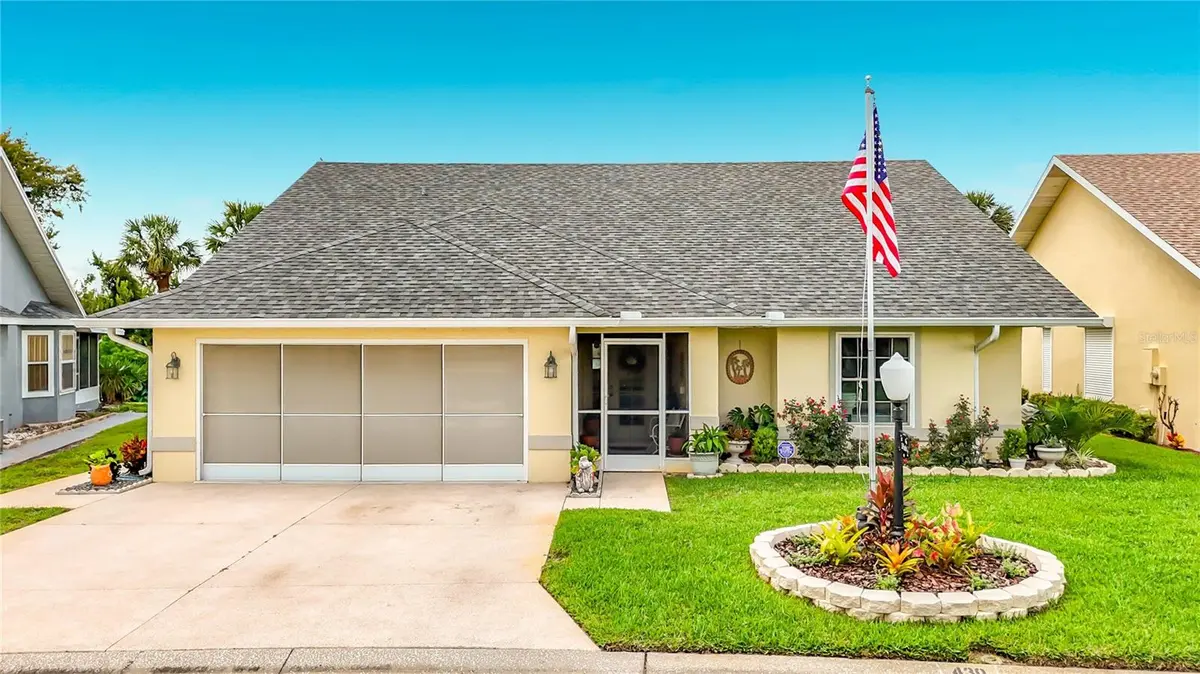
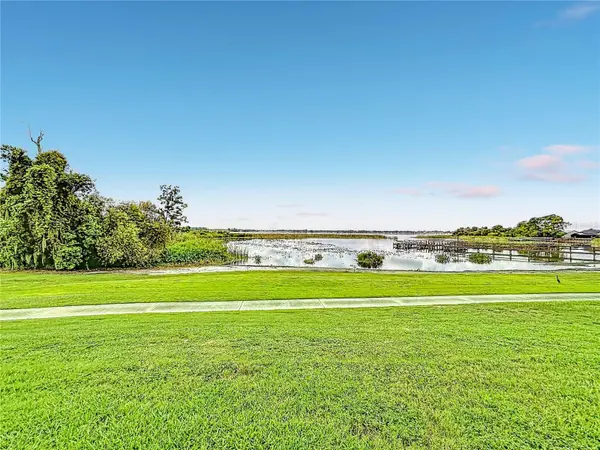
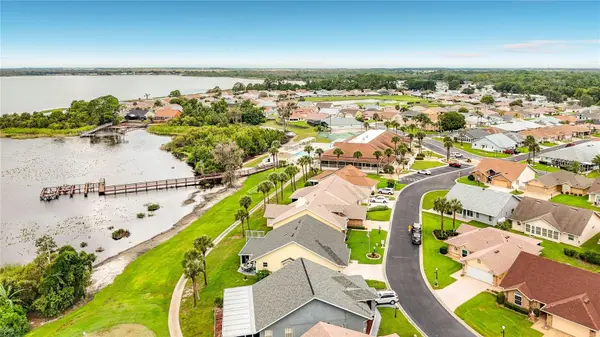
BARBEQUE ON YOUR OUTSIDE PATIO FURNISHED WITH TABLE & UMBRELLA, WHOLE HOUSE WATER FILTER/SOFTENER SYSTEM , IRRIGATION SYSTEM ,INSULATED GARAGE DOOR AND GARAGE SCREEN, BUILT IN SHELVING WITH SLIDING DOORS FOR STORAGE IN THE GARAGE, CLUBHOUSE AND MARINA JUST A STONES THROW AWAY, ENJOY STUNNING WATER VIEWS AND GOLF VIEWS WHILE WATCHING THE WILDLIFE FROM YOUR ENCLOSED SUNROOM. THE 12000 SQ FT CLUBHOUSE WITH PUB, BALLROOM , EXERCISE GYM, LIBRARY AND POOL BILLIARD ROOM, CRAFT ROOM, HEATED POOL & SPA, 9 HOLE GOLF COURSE, BOAT DOCK, RV STORAGE, TENNIS/PICKLEBALL, SHUFFLE BOARD, BOCCE BALL, WOOD WORKING SHOP & MORE, ENJOY ALL THE FUNCTIONS AT THE CLUBHOUSE OR CRUISE THE GROUNDS WITH YOUR GOLF CART OR JUST SIT IN THE BACK ROOM OVERLOOKING LAKE HENRY. MONTHLY MAINT. FEE INCLUDES USE OF AMENITIES, WATER ,TRASH,SEWER,CABLE, INTERNET. RV STORAGE AND BOAT DOCKAGE & GOLF IS AVAILABLE AT A MODEST FEE. THE COMMUNITY IS LOCATED WITHIN 30 -45 MIN TO THE DISNEY WORLD THEME PARKS , UNIVERSAL, SEAWORLD AND DOWNTOWN ORLANDO AREA, AND APPROX. 1 HR TO THE AIRPORT. LOCAL GROCERY STORES AND SHOPPING ARE WITHIN 1-2 MILES . ENJOY YOUR BEAUTIFUL FLORIDA SUNSETS AND A RELAXING VIEW OF THE LAKE AND ITS WILDLIFE .
Location
State FL
County Polk
Community Sweetwater Golf & Tennis Club Add 02
Area 33844 - Haines City/Grenelefe
Zoning R-1
Interior
Interior Features Attic Ventilator, Cathedral Ceiling(s), Ceiling Fans(s), Crown Molding, Eat-in Kitchen, High Ceilings, Kitchen/Family Room Combo, Open Floorplan, Primary Bedroom Main Floor, Split Bedroom, Stone Counters, Thermostat, Vaulted Ceiling(s), Walk-In Closet(s), Window Treatments
Heating Electric
Cooling Central Air, Attic Fan
Flooring Ceramic Tile, Laminate
Furnishings Furnished
Fireplace false
Appliance Cooktop, Dishwasher, Disposal, Dryer, Electric Water Heater, Microwave, Refrigerator, Washer, Water Filtration System, Water Softener
Laundry Inside
Exterior
Exterior Feature Lighting, Rain Gutters, Sidewalk
Garage Spaces 2.0
Community Features Street Lights
Utilities Available Cable Connected, Electricity Connected, Sewer Connected, Underground Utilities, Water Connected
View Y/N No
Water Access No
Roof Type Shingle
Attached Garage true
Exposure Northeast
Garage true
Private Pool No
Building
Entry Level One
Foundation Slab
Lot Size Range 0 to less than 1/4
Sewer Public Sewer
Water Private, Well
Structure Type Block,Stucco
New Construction false
Construction Status Completed
Schools
Elementary Schools Horizons Elementary
Middle Schools Boone Middle
High Schools Haines City Senior High
Others
Pets Allowed Yes
HOA Fee Include Cable TV,Common Area Taxes,Pool,Escrow Reserves Fund,Internet,Private Road,Recreational Facilities,Sewer,Trash,Water
Senior Community Yes
Ownership Fee Simple
Monthly Total Fees $300
Acceptable Financing Cash, Conventional, FHA, VA Loan
Membership Fee Required Required
Listing Terms Cash, Conventional, FHA, VA Loan
Special Listing Condition None

NEARBY SCHOOLS & PROPERTIES
"Molly's job is to find and attract mastery-based agents to the office, protect the culture, and make sure everyone is happy! "