




4 Beds
3 Baths
2,855 SqFt
4 Beds
3 Baths
2,855 SqFt
Open House
Sun Oct 04, 11:00am - 2:00pm
Key Details
Property Type Single Family Home
Sub Type Single Family Residence
Listing Status Active
Purchase Type For Sale
Square Footage 2,855 sqft
Price per Sqft $217
Subdivision Pointe/Hunters Crk
MLS Listing ID O6445345
Bedrooms 4
Full Baths 2
Half Baths 1
HOA Fees $345/qua
HOA Y/N Yes
Annual Recurring Fee 1382.16
Year Built 2015
Annual Tax Amount $5,989
Lot Size 6,534 Sqft
Acres 0.15
Property Sub-Type Single Family Residence
Source Stellar MLS
Property Description
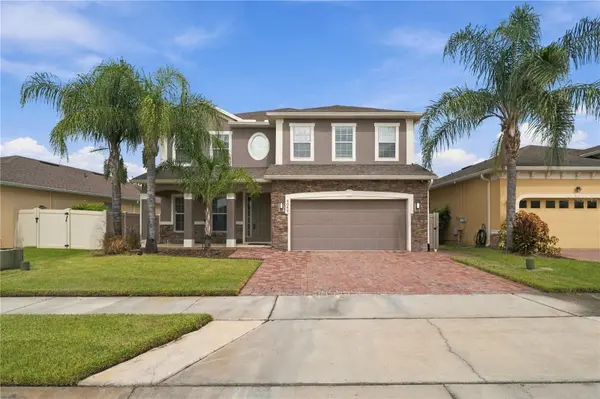
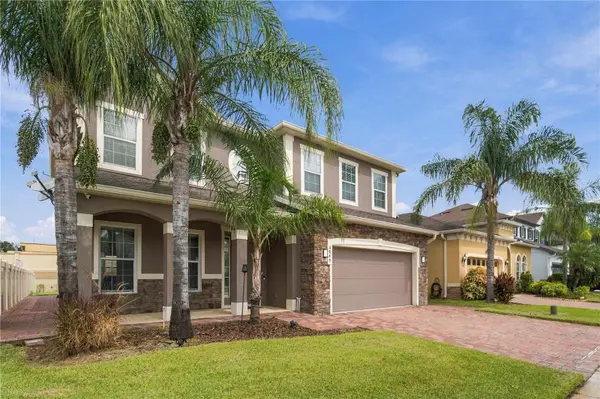
From the moment you arrive, you'll appreciate the impressive curb appeal featuring a paver driveway, stone-accented exterior, and spacious 3-car garage. A newer A/C (2020) adds additional peace of mind.
Inside, the bright and spacious floor plan offers formal living and dining areas, a convenient half bath, and a generous family room with sliding glass doors opening to the covered lanai for seamless indoor-outdoor living. The kitchen is designed for both everyday living and entertaining, featuring granite countertops, stainless steel appliances, shaker-style cabinetry with glass accents, pantry storage, breakfast bar seating, a dedicated coffee bar, and a sunny breakfast nook.
Upstairs, a versatile loft provides additional living space and is ideal for a home office, media room, playroom, or second family room. The spacious primary suite features a tray ceiling, dual walk-in closets, and a beautiful en-suite bath with double vanities, soaking tub, and separate glass-enclosed shower. Three additional generously sized bedrooms and a full bathroom with dual sinks complete the second floor.
Step outside to the covered lanai and large, fully fenced backyard, offering plenty of room for entertaining, pets, play, or even a future pool.
Located in the highly sought-after Hunter's Creek community, residents enjoy parks, playgrounds, walking trails, and outstanding community amenities. The location is hard to beat just minutes from Walt Disney World, SeaWorld, Universal Orlando Resort, Orlando International Airport, SR-417, International Drive, The LOOP, Disney Springs, shopping, dining, entertainment, and highly rated schools.
Meticulously maintained, move-in ready, and aggressively positioned for today's market. Exceptional condition, outstanding location, and tremendous value per square foot schedule your private showing and see the difference for yourself!
Location
State FL
County Orange
Community Pointe/Hunters Crk
Area 32837 - Orlando/Hunters Creek/Southchase
Zoning P-D
Interior
Interior Features Other
Heating Central
Cooling Central Air
Flooring Carpet, Tile
Furnishings Unfurnished
Fireplace false
Appliance Dishwasher, Disposal, Dryer, Microwave, Range, Refrigerator, Washer
Laundry Other
Exterior
Garage Spaces 3.0
Utilities Available Other
View Y/N No
Water Access No
Roof Type Shingle
Attached Garage true
Exposure East
Garage true
Private Pool No
Building
Entry Level Two
Foundation Block
Lot Size Range 0 to less than 1/4
Sewer Public Sewer
Water None
Structure Type Block
New Construction false
Others
Pets Allowed Yes
Senior Community No
Ownership Fee Simple
Monthly Total Fees $115
Acceptable Financing Cash, Conventional, FHA, VA Loan
Membership Fee Required Required
Listing Terms Cash, Conventional, FHA, VA Loan
Special Listing Condition None
Virtual Tour https://www.propertypanorama.com/instaview/stellar/O6445345

NEARBY SCHOOLS & PROPERTIES
"Molly's job is to find and attract mastery-based agents to the office, protect the culture, and make sure everyone is happy! "