

+1(813) 610-9323 heather.wise@lptrealty.com
LPT Realty
  • Home
  • Buy
    1. All Listings
    2. Featured Listings
    3. Sold Listings
  • Sell
    1. Sell My Home
    2. Home Valuation
  • Blogs
  • About
    1. Join the team
    2. About Us
    3. Contact Us
    4. Reviews
  • Market Snapshot
  • Register
  • Sign In

1913 WOODCREST DR Ormond Beach, FL 32174

New

UPDATED:

$ 165,000
1913 WOODCREST DR Ormond Beach, FL 32174
Save
Share
Schedule a Tour
1913 WOODCREST DR, Ormond Beach, FL 32174
REQUEST A TOUR If you would like to see this home without being there in person, select the "Virtual Tour" option and your agent will contact you to discuss available opportunities.
In-PersonVirtual Tour
Heather Wise

Heather Wise

heather.wise@lptrealty.com +1(813) 610-9323
$ 165,000
Est. payment | /mo

3 Beds

2 Baths

1,447 SqFt


Save Virtual Tour
$ 165,000
Est. payment | /mo
Save Virtual Tour

3 Beds

2 Baths

1,447 SqFt

Key Details

Property Type Manufactured Home

Sub Type Manufactured Home

Listing Status Active

Purchase Type For Sale

Square Footage 1,447 sqft

Price per Sqft $114

Subdivision Tropical Mobile Home Village

MLS Listing ID P4940020

Bedrooms 3

Full Baths 2

Construction Status Completed

HOA Y/N No

Year Built 2025

Annual Tax Amount $1,318

Lot Size 6,969 Sqft

Acres 0.16

Lot Dimensions 70x100

Property Sub-Type Manufactured Home

Source Stellar MLS

Property Description

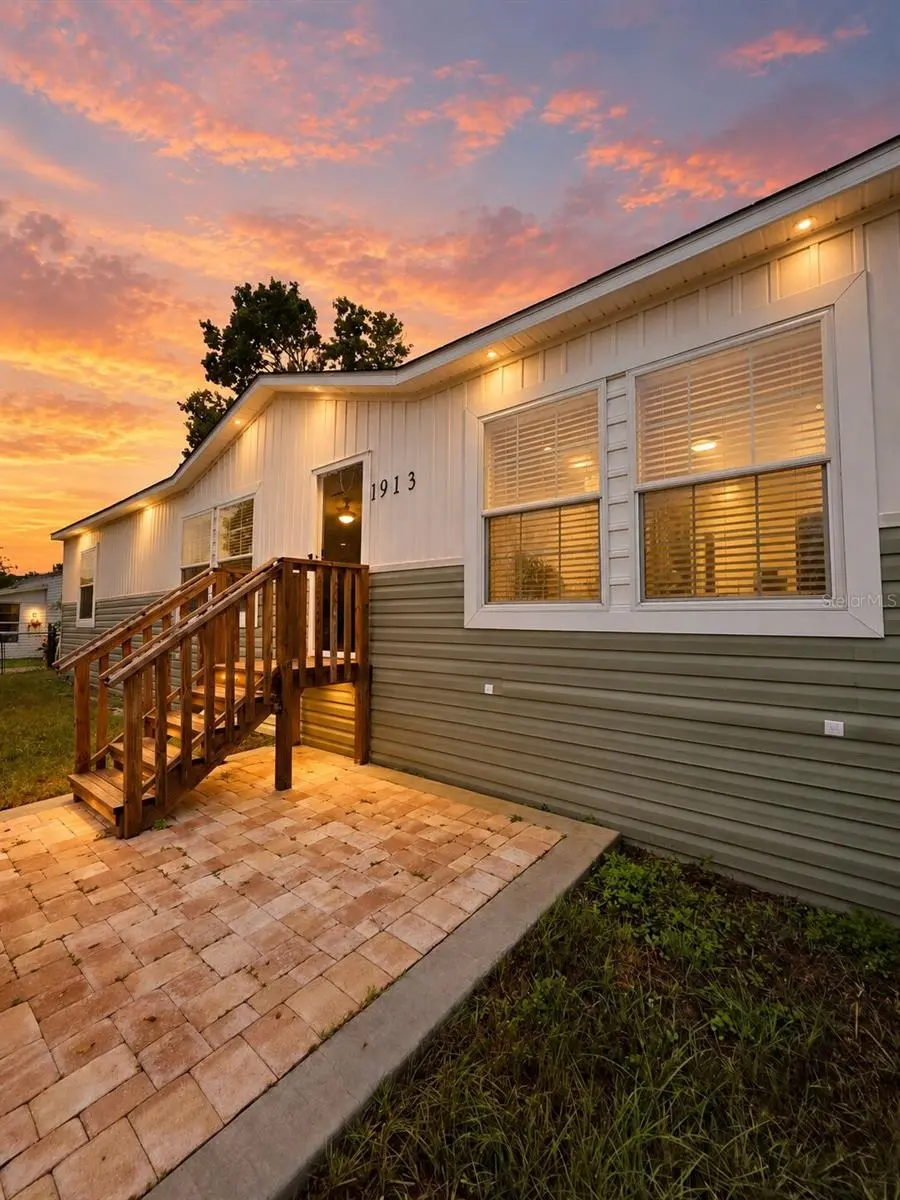
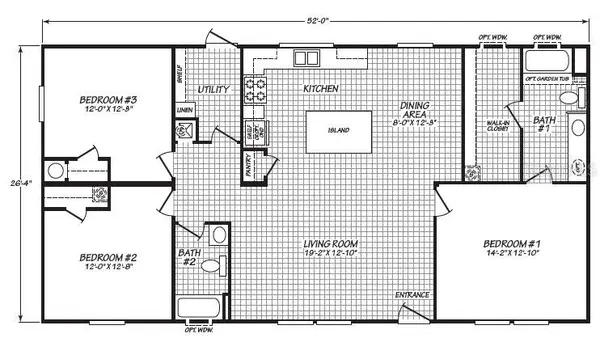
Highest and Best!! AGENTS - PLEASE VIEW REALTOR REMARKS IN THE MLS. 1913 WOODCREST DRIVE, ORMOND BEACH, Florida 32174. Welcome home to modern, low-maintenance living with NO HOA fees and NO lot rent! This brand-new 2025 Cavco "The Summit" series double-wide (27'10" x 52'0") offers 1,447 sq. ft. of thoughtfully designed living space. Inside, you'll discover tape-and-texture drywall with baseboards throughout the main living spaces, stylish Belleville vinyl flooring in every room, and a warm Essential Gray palette. The heart of the home is the chef's kitchen featuring Eastern White Oak Shaker cabinetry, a Forged Steel island, White Carrara countertops with full ceramic backsplash, Mythology Santorini accents, a stainless-steel farm sink with a spring-style faucet, and a complete upgraded appliance package. The primary suite boasts a luxury glamour bath with dual China vanity sinks, mirror trim, and a high-end 48" Duma shower. Enjoy high-grade upgrades, full OSB exterior wrap, thermal pane vinyl windows with 5" white exterior trim, an exterior dormer with board-and-batten accent siding, and overhead recessed ductwork with whole-house ventilation. Situated in Ormond Beach, close to Florida's famous beaches, dining, and outdoor recreation! Andy Romano Beachfront Park & Atlantic Beaches: Quick drive to public beach access featuring splash pads, playgrounds, pavilions, and uncrowded white sand. Tomoka State Park: Minutes away in 32174, offering boat ramps, kayaking, fishing, camping, and miles of scenic nature trails along the Tomoka River. Fast access to I-95 and US-1, providing an easy commute south to Daytona Beach (15 mins) or southwest to Orlando (approx. 1 hour). Offers need to be submitted by October 12th, 5 PM. At the seller's discretion, a submission may be accepted at any time. Buyers - All Financing accepted.

Location

State FL

County Volusia

Community Tropical Mobile Home Village

Area 32174 - Ormond Beach

Zoning 01MH5

Rooms

Other Rooms Inside Utility

Interior

Interior Features Ceiling Fans(s), Eat-in Kitchen, Kitchen/Family Room Combo, Open Floorplan, Primary Bedroom Main Floor, Thermostat, Walk-In Closet(s), Window Treatments

Heating Central, Electric

Cooling Central Air

Flooring Laminate

Furnishings Unfurnished

Fireplace false

Appliance Dishwasher, Disposal, Electric Water Heater, Exhaust Fan, Ice Maker, Range, Range Hood, Refrigerator

Laundry Electric Dryer Hookup, Inside, Laundry Room, Washer Hookup

Exterior

Exterior Feature Lighting, Other, Private Entrance, Private Mailbox, Private Yard

Parking Features Driveway, Guest, Off Street, Parking Pad

Fence Fenced, Vinyl, Wood

Utilities Available BB/HS Internet Available, Cable Available, Electricity Connected, Phone Available, Sewer Connected, Water Connected

View Y/N No

Water Access No

Roof Type Shingle

Porch Front Porch, Rear Porch

Exposure West

Garage false

Private Pool No

Building

Lot Description Cleared, Level, Private, Paved

Entry Level One

Foundation Block, Concrete Perimeter, Crawlspace, Other

Lot Size Range 0 to less than 1/4

Sewer Public Sewer

Water Public

Architectural Style Custom, Other

Unit Floor 1

Structure Type Vinyl Siding

New Construction true

Construction Status Completed

Schools

Elementary Schools Westside Elem

Middle Schools David C Hinson Sr Middle

High Schools Mainland High School

Others

Pets Allowed Cats OK, Dogs OK, Yes

Senior Community No

Ownership Fee Simple

Acceptable Financing Cash, Conventional, FHA, Other, VA Loan

Membership Fee Required None

Listing Terms Cash, Conventional, FHA, Other, VA Loan

Special Listing Condition None

Virtual Tour https://www.propertypanorama.com/instaview/stellar/P4940020

Stellar MLS
© 2026 My Florida Regional MLS DBA Stellar MLS. All Rights Reserved.
Listed by Jennifer Daniell J&T PROPERTY SOLUTIONS GROUP LLC

NEARBY SCHOOLS & PROPERTIES

Heather Wise

"Molly's job is to find and attract mastery-based agents to the office, protect the culture, and make sure everyone is happy! "

+1(813) 610-9323

heather.wise@lptrealty.com

GET MORE INFORMATION

Name

Email*

Phone*

Message

By checking this box, I agree by electronic signature to the Electronic Disclosure Consent Agreement; to receive recurring marketing communication from Heather Wise, including auto-dialed calls, texts, and artificial/prerecorded voice messages (message frequency varies; data rates may apply; reply "STOP" to opt-out of texts or "HELP" for assistance); and to the Terms of Service and Privacy Policy of this website. Consent not required to make a purchase. I understand that I can call to obtain direct assistance.

Thanks! I'll get back to you shortly.

Go tour this home

1913 WOODCREST DR

IDX information is provided exclusively for consumers’ personal, non-commercial use and that it may not be used for any purpose other than to identify prospective properties consumers may be interested in purchasing. Information deemed reliable but not guaranteed to be accurate. Listing information updated daily.
default

LPT Realty

Heather Wise

+1(813) 610-9323 heather.wise@lptrealty.com

      Home
      Buy
      1. All Listings
      2. Featured Listings
      3. Sold Listings
      Sell
      1. Sell My Home
      2. Home Valuation
      Blogs
      About
      1. Join the team
      2. About Us
      3. Contact Us
      4. Reviews
      Market Snapshot

Get My App

Powered by Lofty Inc. Copyright 2026. All Rights Reserved. Terms of Service & Privacy Policy | Cookie Policy | Cookie Preferences | Property Listings | Sitemap | Accessibility