




4 Beds
2 Baths
2,403 SqFt
4 Beds
2 Baths
2,403 SqFt
Open House
Sat Oct 03, 11:00am - 3:00pm
Sun Oct 04, 12:00pm - 4:00pm
Key Details
Property Type Single Family Home
Sub Type Single Family Residence
Listing Status Active
Purchase Type For Sale
Square Footage 2,403 sqft
Price per Sqft $290
Subdivision Isle Of Pines Fifth Add
MLS Listing ID O6446112
Bedrooms 4
Full Baths 2
HOA Y/N No
Year Built 2001
Annual Tax Amount $5,477
Lot Size 0.340 Acres
Acres 0.34
Property Sub-Type Single Family Residence
Source Stellar MLS
Property Description
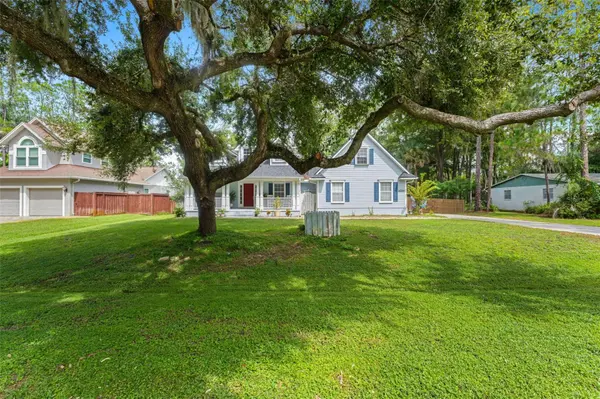
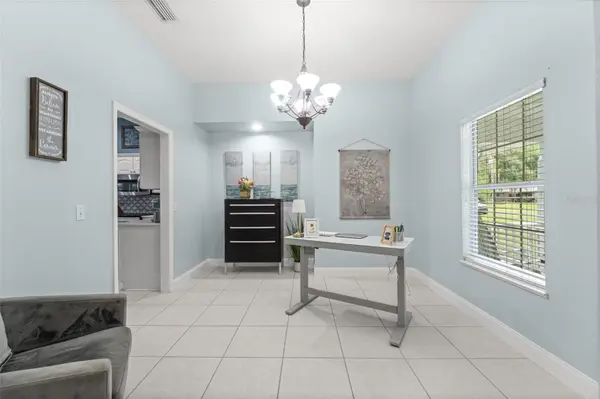
Inside, you'll find a bright and comfortable layout with an open-concept living area and kitchen, perfect for everyday living and entertaining. The kitchen offers abundant cabinetry, generous counter space, stainless steel appliances, and a breakfast bar overlooking the main living area. The Samsung refrigerator and induction stove are just one year old, adding modern convenience to this welcoming space. Natural light and peaceful lake views create a relaxing atmosphere, while stunning sunsets over the water provide the perfect backdrop to end your day.
The conveniently located first-floor primary bedroom offers a comfortable retreat. Additional highlights include a one-year-old washer and an oversized 2.5-car garage, providing extra room for storage, hobbies, or recreational equipment.
One of the standout features is the opportunity to enjoy the lake lifestyle without a mandatory HOA. Optional HOA membership is just $235 annually and provides access to community amenities, including the dock, boat ramp, and kiosk—ideal for boating, fishing, and making the most of Florida's outdoor lifestyle.
Location
State FL
County Orange
Community Isle Of Pines Fifth Add
Area 32832 - Orlando/Moss Park/Lake Mary Jane
Zoning R-1AA
Interior
Interior Features Ceiling Fans(s), Eat-in Kitchen, High Ceilings, Kitchen/Family Room Combo, Primary Bedroom Main Floor, Split Bedroom, Walk-In Closet(s)
Heating Electric
Cooling Central Air
Flooring Laminate, Tile
Fireplaces Type Family Room
Furnishings Unfurnished
Fireplace true
Appliance Dishwasher, Dryer, Microwave, Range, Refrigerator, Washer
Laundry Inside
Exterior
Exterior Feature Private Mailbox
Parking Features Garage Faces Side, Oversized
Garage Spaces 2.0
Utilities Available Electricity Connected, Sewer Connected, Water Connected
View Y/N No
Water Access No
Roof Type Shingle
Porch Front Porch, Rear Porch, Screened
Attached Garage true
Exposure South
Garage true
Private Pool No
Building
Story 2
Entry Level One
Foundation Slab
Lot Size Range 1/4 to less than 1/2
Sewer Septic Tank
Water Well
Structure Type Block,Stucco,Frame
New Construction false
Schools
Elementary Schools Moss Park Elementary
Middle Schools Innovation Middle School
High Schools Innovation High
Others
Senior Community No
Ownership Fee Simple
Acceptable Financing Cash, Conventional, FHA, VA Loan
Listing Terms Cash, Conventional, FHA, VA Loan
Special Listing Condition None
Virtual Tour https://rootlymedia.aryeo.com/videos/01a0ceaa-30a6-7109-992b-4eb9247a70dc

NEARBY SCHOOLS & PROPERTIES
"Molly's job is to find and attract mastery-based agents to the office, protect the culture, and make sure everyone is happy! "