


4 Beds
2 Baths
1,689 SqFt
4 Beds
2 Baths
1,689 SqFt
Open House
Sun Oct 18, 1:00pm - 3:00pm
Key Details
Property Type Single Family Home
Sub Type Single Family Residence
Listing Status Active
Purchase Type For Sale
Square Footage 1,689 sqft
Price per Sqft $414
Subdivision Gandy Blvd Park Add
MLS Listing ID TB8554449
Bedrooms 4
Full Baths 2
HOA Y/N No
Year Built 1952
Annual Tax Amount $4,045
Lot Size 6,098 Sqft
Acres 0.14
Property Sub-Type Single Family Residence
Source Stellar MLS
Property Description
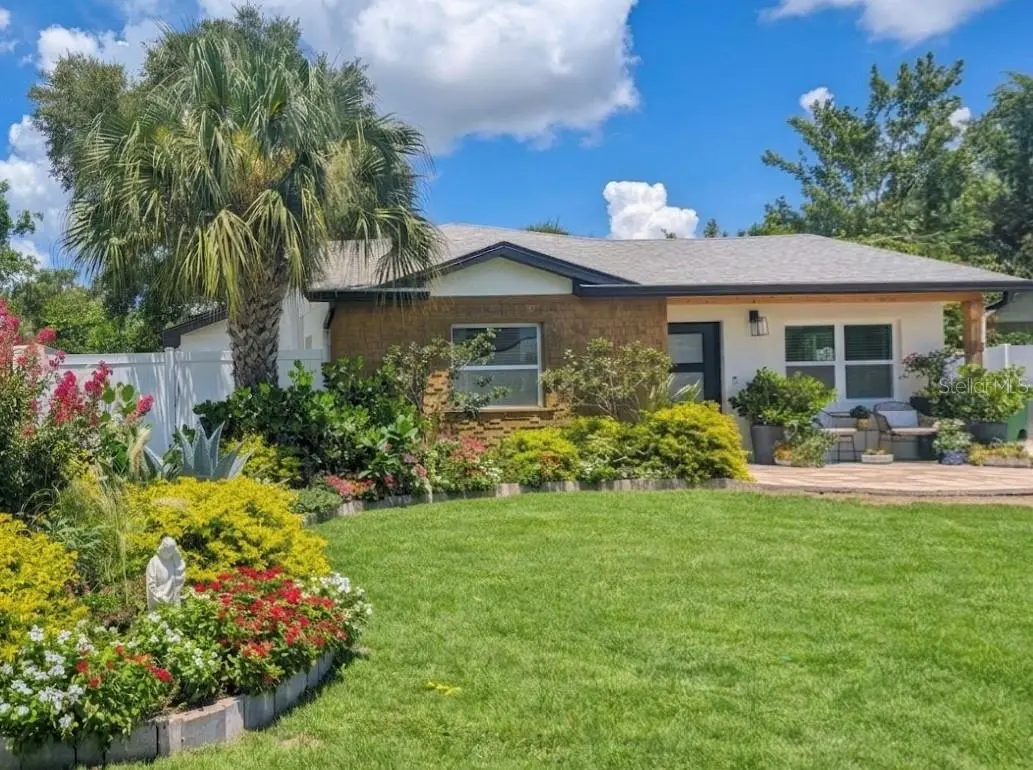
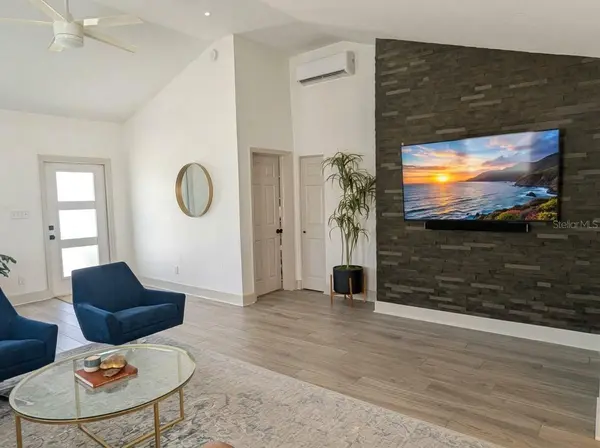
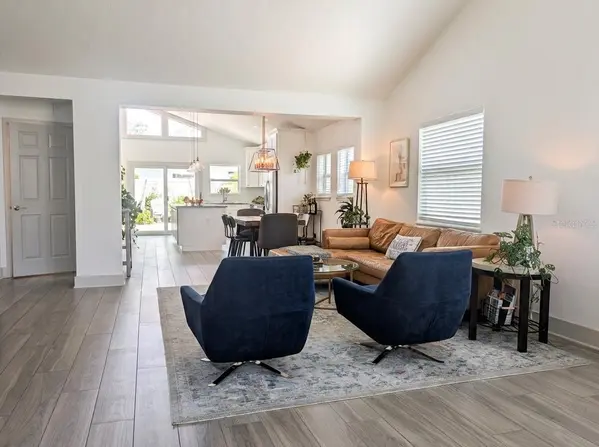
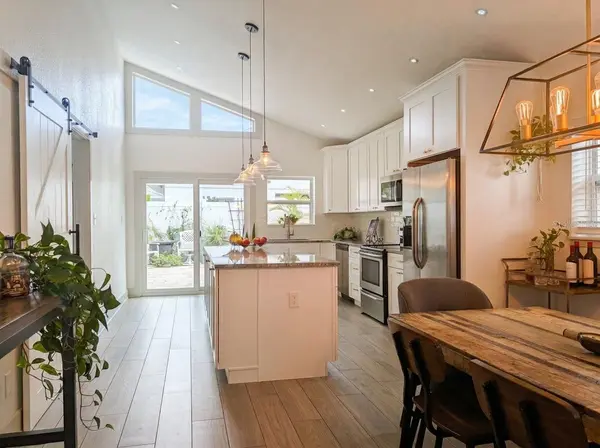
This exceptional single-story residence, fully renovated in 2018, seamlessly blends one-of-a-kind architectural artistry with modern upgrades. From the moment you step inside, the home's dramatic design takes center stage—defined by soaring vaulted ceilings and striking transom windows that bathe the open interior in soft, natural light.
At the heart of the home is a chef-ready kitchen featuring an oversized central island designed for effortless entertaining, premium finishes, stainless steel appliances, and abundant storage. Transition seamlessly from hosting dinner guests to relaxing in the airy living room, anchored by a handsome stone accent wall.
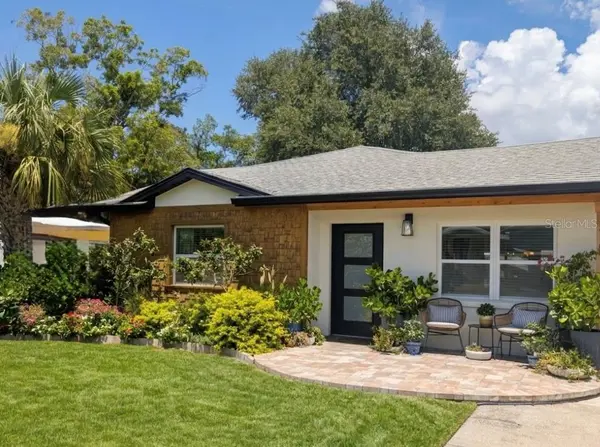
The thoughtful split-bedroom floor plan ensures maximum privacy. The primary ensuite serves as a true retreat, boasting vaulted ceilings and elegant French doors providing dual access to your private outdoor sanctuary. Outside, discover a low-maintenance paradise complete with a custom paver patio, a majestic mature shade oak, and pristine synthetic turf.
A standout feature of this property is the detached, fully air-conditioned 135 sq. ft. bonus structure—an invaluable flex space perfect for a quiet home office, private fitness studio, or ultimate hobby room.
With brand-new carpeting in the bedrooms and fresh paint throughout, this home is entirely turn-key and move-in ready. Enjoy the ultimate Florida lifestyle, located just minutes from South Tampa's premier dining and shopping, major commuter veins, and the area's best beaches.
Location
State FL
County Hillsborough
Community Gandy Blvd Park Add
Area 33611 - Tampa
Zoning RS-60
Interior
Interior Features Ceiling Fans(s), High Ceilings, Kitchen/Family Room Combo, Primary Bedroom Main Floor, Solid Wood Cabinets, Stone Counters, Vaulted Ceiling(s), Walk-In Closet(s), Window Treatments
Heating Electric
Cooling Mini-Split Unit(s)
Flooring Ceramic Tile
Furnishings Unfurnished
Fireplace false
Appliance Convection Oven, Dishwasher, Electric Water Heater, Ice Maker, Microwave, Refrigerator, Tankless Water Heater
Laundry Inside
Exterior
Community Features Street Lights
Utilities Available BB/HS Internet Available, Cable Available, Electricity Connected, Fiber Optics, Phone Available, Public, Sewer Connected, Water Connected
View Y/N No
Water Access No
Roof Type Shingle
Exposure South
Garage false
Private Pool No
Building
Entry Level One
Foundation Slab
Lot Size Range 0 to less than 1/4
Sewer Public Sewer
Water None
Structure Type Block
New Construction false
Others
Pets Allowed Cats OK, Dogs OK
Senior Community No
Ownership Fee Simple
Acceptable Financing Cash, Conventional, FHA, VA Loan
Membership Fee Required None
Listing Terms Cash, Conventional, FHA, VA Loan
Special Listing Condition None
Virtual Tour https://www.propertypanorama.com/instaview/stellar/TB8554449

NEARBY SCHOOLS & PROPERTIES
"Molly's job is to find and attract mastery-based agents to the office, protect the culture, and make sure everyone is happy! "