



4 Beds
4 Baths
2,405 SqFt
4 Beds
4 Baths
2,405 SqFt
Key Details
Property Type Townhouse
Sub Type Townhouse
Listing Status Active
Purchase Type For Rent
Square Footage 2,405 sqft
MLS Listing ID TB8556032
Bedrooms 4
Full Baths 3
Half Baths 1
Construction Status Completed
HOA Y/N No
Year Built 2024
Lot Size 1,306 Sqft
Acres 0.03
Property Sub-Type Townhouse
Source Stellar MLS
Property Description
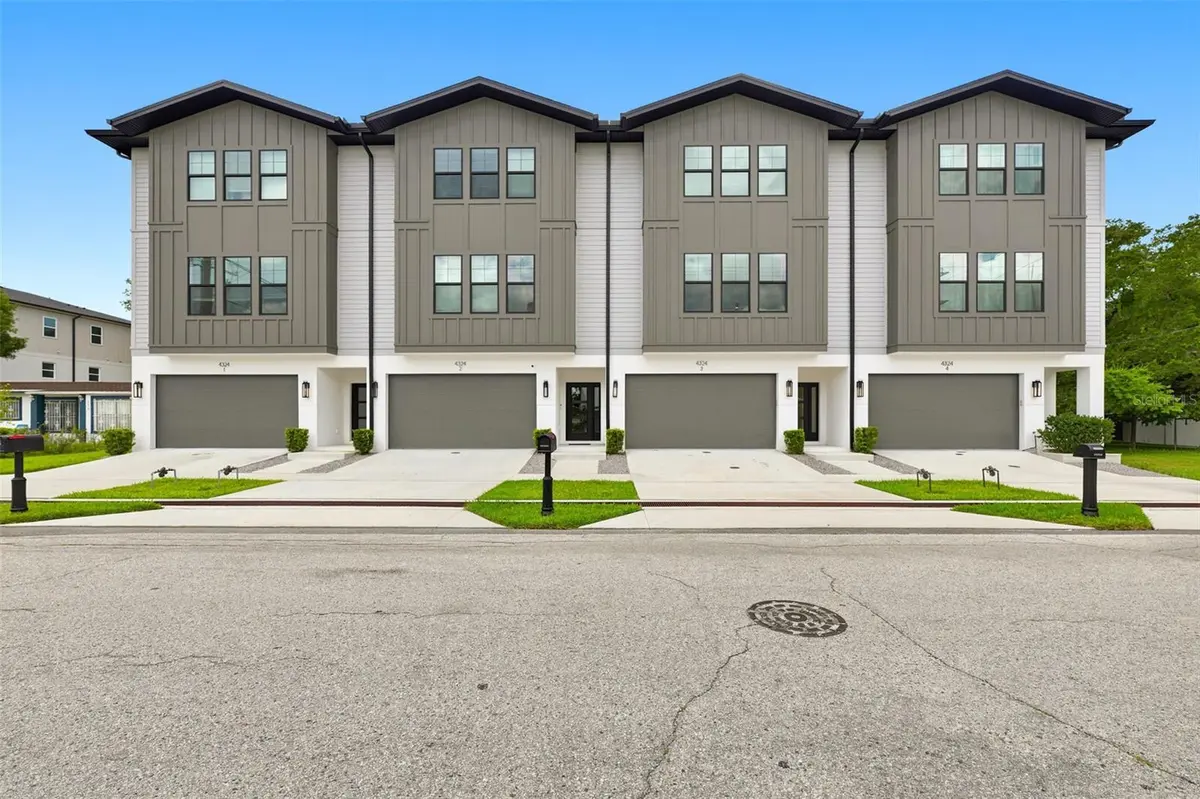
Welcome home to a luxurious, Three-story CUSTOM 4/3.5 built townhome in the heart of SOUTH TAMPA!
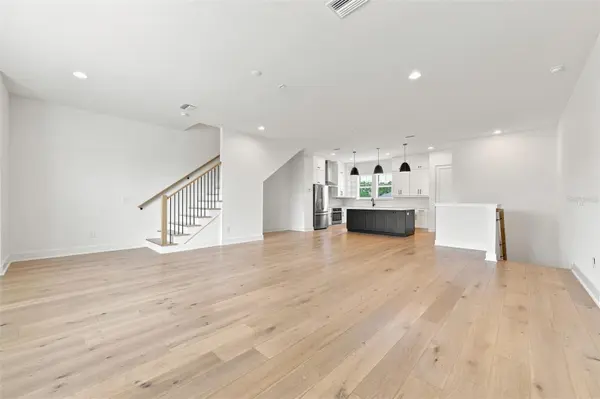
This stunning residence features 4 bedrooms and 3 and a half bathrooms, complete with double-pane HURRICANE-IMPACT windows. You'll immediately fall in love with the top-of-the-line fixtures and meticulous attention to detail throughout the home, all complemented by beautiful wood flooring.
On the first floor, you'll find an ensuite bedroom with a full bathroom, perfect for guests or family.
The second floor showcases an open living room that flows seamlessly into a chef's kitchen, equipped with solid wood slow-close cabinetry and elegant QUARTZ countertops—ideal for both cooking and entertaining.
Ascend to the third floor to discover a gorgeous master suite, featuring a built-in custom closet for ample storage. The ensuite bathroom is a true retreat, showcasing a luxurious walk-in shower and modern fixtures that create a spa-like atmosphere.
This townhome perfectly blends sophistication and comfort in a prime location within the Grady Elementary, Coleman Middle, and Plant High School districts!
Pet Policy: Pet-friendly, Cats and Dogs up to 40 lb are allowed. A one time payment of Non-refundable pet fee $350 for each approved pet. No aggressive breeds.
If you decide to apply for one of our properties:
Screening includes credit/background check, income verification of 2.5 to 3 times the monthly rent and rental history verification.
APPLICANT CHARGES:
Application Fees: $75 for each adult, 18 years of age and older (non-refundable).
$25 for each pet application fee for pet verification (non-refundable).
Current vaccination records will be required.
ESA and service animals are FREE with verified documentation.
Lease Initiation Admin Fee: $150.00 after approval and upon signing.
Security Deposit: Equal to one month's rent.
Pet Fee if applicable (non-refundable) $350 for each approved pet.
All Rent Solutions residents are enrolled in the Resident Benefits Package (RBP) for $49.95/month which includes liability insurance, credit building to help boost the resident's credit score with timely rent payments, HVAC air filter delivery (for applicable properties), our best-in-class resident rewards program, and much more! More details upon application.
Location
State FL
County Hillsborough
Area 33609 - Tampa / Palma Ceia
Rooms
Other Rooms Formal Dining Room Separate
Interior
Interior Features Ceiling Fans(s), Other, Walk-In Closet(s), Wet Bar, Window Treatments
Heating Central, Electric
Cooling Central Air
Flooring Wood
Furnishings Unfurnished
Appliance Dishwasher, Disposal, Dryer, Ice Maker, Microwave, Range, Refrigerator, Washer
Laundry Inside
Exterior
Fence Fenced
Community Features None
View Y/N No
Water Access No
Porch Patio
Attached Garage true
Garage true
Private Pool No
Building
Story 3
Entry Level Three Or More
Unit Floor 1
New Construction true
Construction Status Completed
Schools
Elementary Schools Grady-Hb
Middle Schools Coleman-Hb
High Schools Plant City-Hb
Others
Pets Allowed Breed Restrictions, Cats OK, Dogs OK, Number Limit, Size Limit
Senior Community No
Pet Size Medium (36-60 Lbs.)
Num of Pet 2
Virtual Tour https://www.propertypanorama.com/instaview/stellar/TB8556032

NEARBY SCHOOLS & PROPERTIES
"Molly's job is to find and attract mastery-based agents to the office, protect the culture, and make sure everyone is happy! "